

Member Features
Find Real Estate Bargain!
Full foreclosure details
Home value, equity and ownership info
Find homes priced below market
Get full access with a FREE Account
Already a member?
$575,000
Listing Price4beds
4baths
2,852sqft
10,019sqft lot
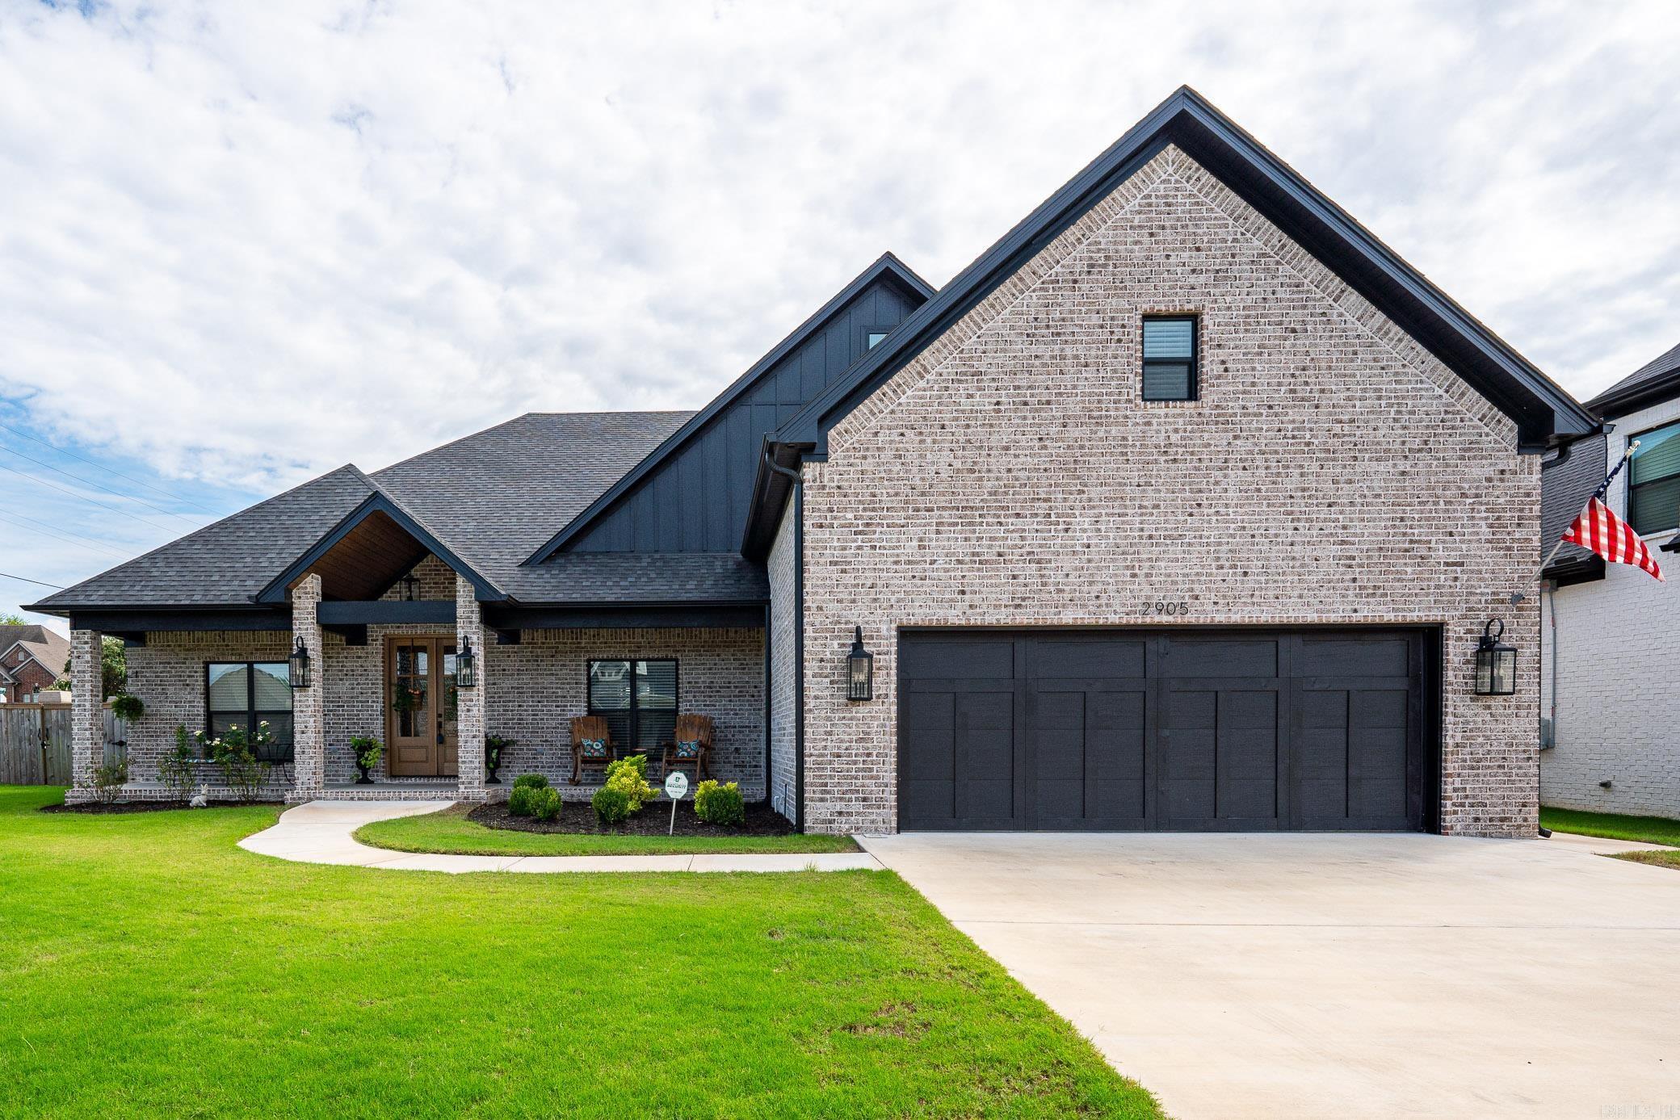
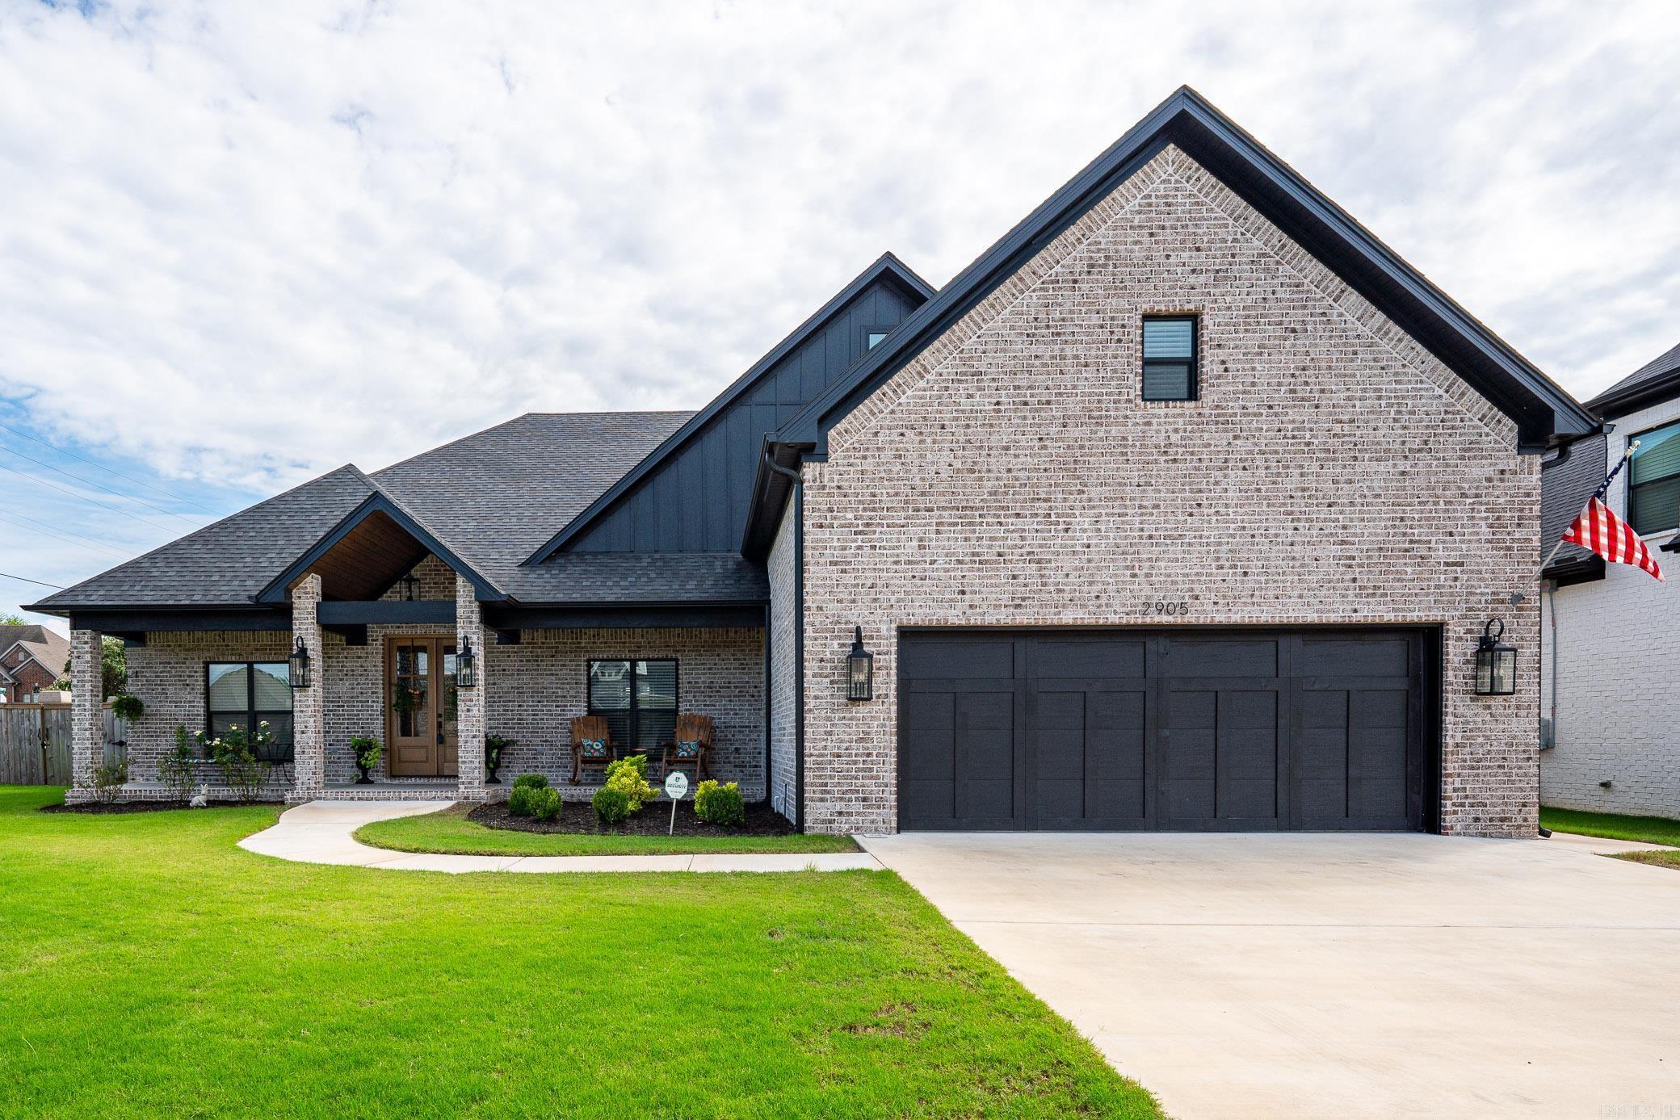
2905 Salem Oaks Dr, Conway, AR 72034
Member Features
Find Real Estate Bargain!
Full foreclosure details
Home value, equity and ownership info
Find homes priced below market
Get full access with a FREE Account
Already a member?
For Sale
Off Market
Home type
Price / sqft
Year built
Home Details
Contemporary Craftsman built in 2022. Open floorplan, energy efficient home. Lots of custom cabinetry and built-ins. Quartz waterfall island, hidden drawer microwave, Bosch refrigerator, double ovens with convection, gas cooktop stove with beautiful wood hood vent, cleverly hidden pantry with quartz worktop and plenty shelves with 9ft ceiling. Smart appliances with wifi, tankless water heater with circulation, blonde LVP flooring throughout. Beautiful master bath with double vanity sinks, large walk-in shower, free standing soaker tub, large 12"x24" Onyx tile floors, and extra linen cabinets. Master closet has built-in cabinets, drawers, and dressing mirror, opens conveniently to laundry room with utility sink and mudroom with built-in bench. Upstairs has bonus room with full bath that has walk-in tiled shower, walk-in closet, and its own heating and air system. Sand colored carpet on stairway and upstairs. Secondary bedrooms downstairs have walk-in closets with automatic lighting, bath with separate sinks in dressing room, bonus cabinets for storage, and seafoam colored tile around tub.Office has double glass French doors and panel wall. Back patio has large living space.
Interior Details
2852
4
4
Has Heating:
Yes
Heating Type:
Central
Has Cooling:
Yes
Cooling Type:
Central
Has Fuel:
No
Fuel Type:
N/A
Has Basement:
No
Basement Type:
N/A
Has Flooring:
No
Flooring Type:
Carpet
Has Fireplace:
Yes
Fireplace Type:
N/A
Property Details
10019
No
No
Type:
Driveway Concrete
Location:
N/A
Status:
N/A
Number of Spaces:
0
No
No
No
No
Yes
No
No
Construction Details
N/A
Brick/stone (brick And/or Stone)
N/A
Gable
Fiberglass
Tax History
Year
Amount
Land
Improvement
Percent Change
Assessment
0
$0
$6,300
$0
--%
$6,300

Average Home Price in 72034
Nearby Properties
Zip Code
Price
Bed
Bath
Sqft
Lot
Sold Date
$414,668
$414,668
-- Beds
2.5 Baths
2,449 Sqft
10,890 Lot (sqft)
Sold 09/10/2026
$385,432
$385,432
-- Beds
2.5 Baths
2,443 Sqft
10,232 Lot (sqft)
Sold 07/07/2026
$448,546
$448,546
-- Beds
2.5 Baths
2,445 Sqft
12,197 Lot (sqft)
Sold 10/26/2026
$638,000
$638,000
5 Beds
4 Baths
3,254 Sqft
10,454 Lot (sqft)
Sold 09/29/2026
$575,000
$575,000
4 Beds
4 Baths
2,852 Sqft
10,019 Lot (sqft)
Sold 10/05/2026
$478,341
$478,341
-- Beds
4 Baths
2,545 Sqft
12,632 Lot (sqft)
Sold 10/26/2026
$647,128
$647,128
-- Beds
4 Baths
3,198 Sqft
20,038 Lot (sqft)
Sold 10/26/2026
$547,569
$547,569
-- Beds
3 Baths
2,675 Sqft
11,761 Lot (sqft)
Sold 10/26/2026
$429,900
$429,900
4 Beds
3 Baths
2,533 Sqft
0 Lot (sqft)
Sold 09/29/2026