Member Features
Find Real Estate Bargain!
Full foreclosure details
Home value, equity and ownership info
Find homes priced below market
Get full access with a FREE Account
Already a member?
$210,000
Listing Price3beds
1.5baths
1,400sqft
1,398sqft lot
10140 Sakura Dr, Saint Louis, MO 63128
Member Features
Find Real Estate Bargain!
Full foreclosure details
Home value, equity and ownership info
Find homes priced below market
Get full access with a FREE Account
Already a member?
For Sale
Off Market
Home type
Price / sqft
Year built
Home Details
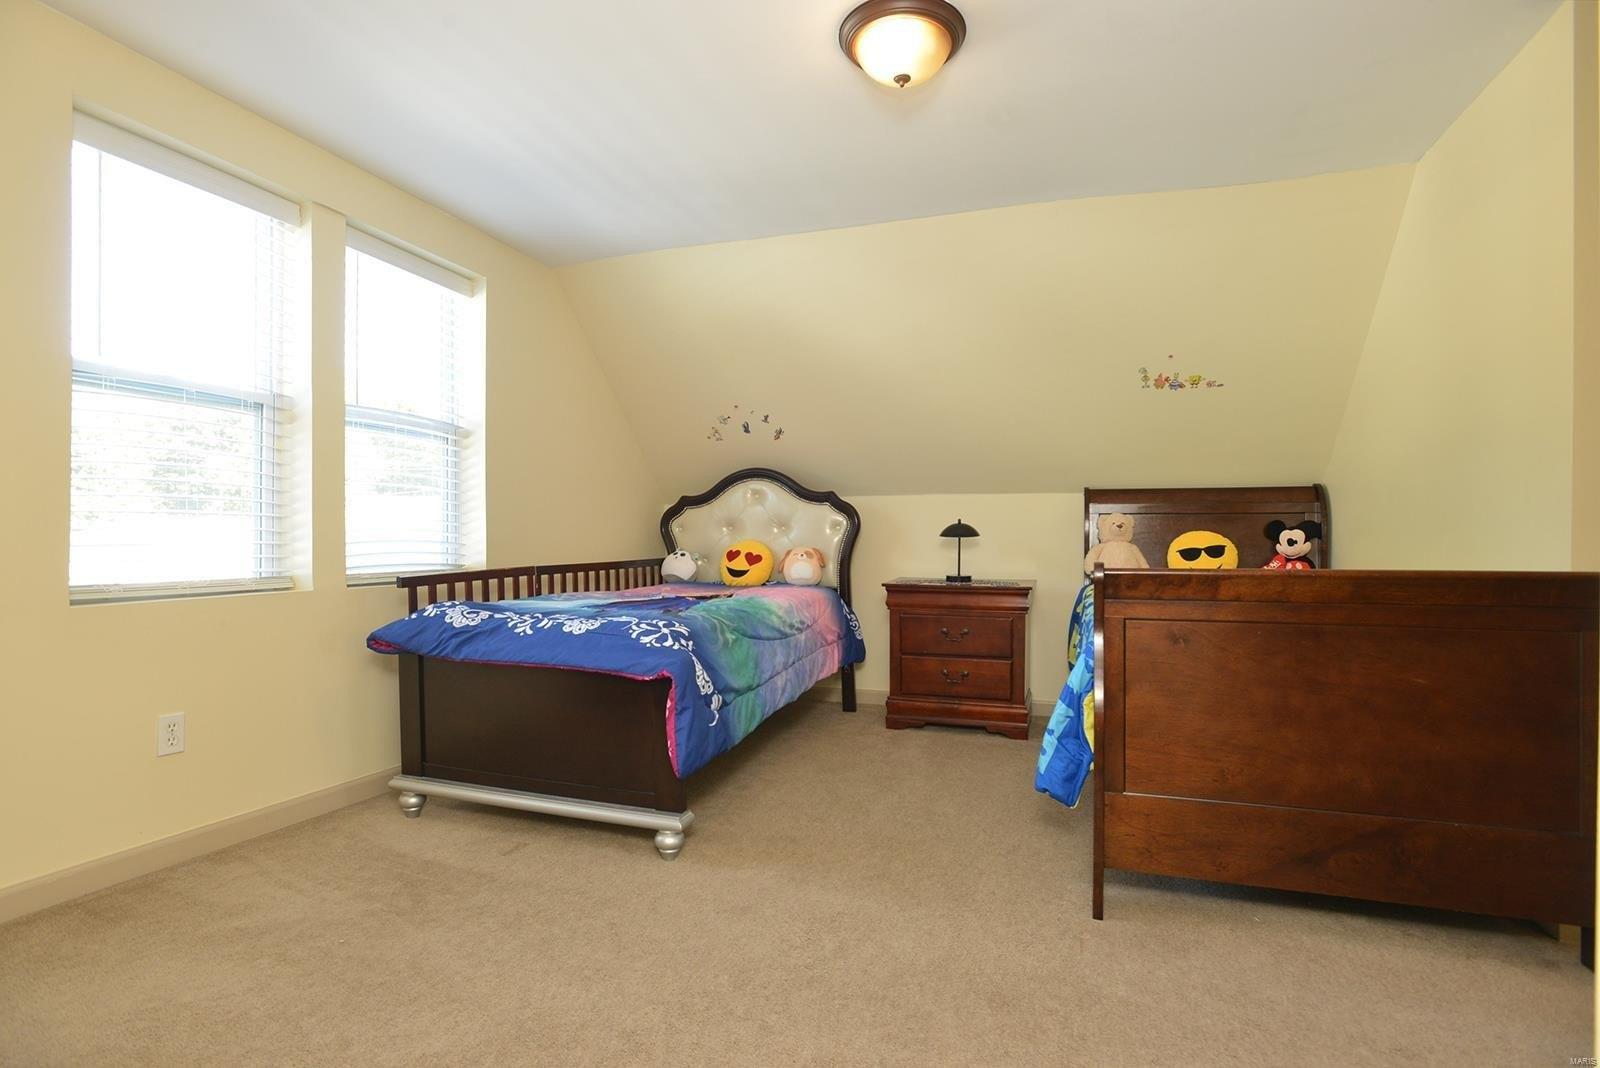
MOTIVATED SELLER.nWelcome to 10140 Sakura Drive, a move in ready home located in the highly desirable Lindbergh School District.nnThis beautifully updated two story + finished lower level home offers a thoughtful blend of modern style and everyday comfort. The main level features rich hardwood floors, a light filled living room with oversized picture windows, and a refreshed kitchen complete with sleek dark cabinetry, stainless steel appliances, tile backsplash, and contemporary lighting. A remodeled half bath adds convenience and polish to the main floor.nnUpstairs, you will find three generously sized bedrooms with fresh carpet, neutral finishes, and ample closet space, along with an updated full bath. The finished lower level provides an additional 300 sq feet of flexible living space ideal for a home office, playroom, or media room, plus additional storage.nnEnjoy outdoor living on your private fenced patio, perfect for morning coffee or evening entertaining. The community offers a pool, convenient parking, and well maintained common areas in a quiet, walkable setting.nnIdeally located with quick access to shopping, dining, and major highways, this home combines comfort, convenience, and value. If you are looking for an updated and affordable home in one of St. Louis Countys most sought after school districts, 10140 Sakura Drive is a must see.
Interior Details
1400
3
1.5
Has Heating:
Yes
Heating Type:
Electric
Has Cooling:
Yes
Cooling Type:
Central
Has Fuel:
Yes
Fuel Type:
Electric
Has Basement:
No
Basement Type:
Full
Has Flooring:
No
Flooring Type:
N/A
Has Fireplace:
Yes
Fireplace Type:
N/A
Property Details
1398
Yes
Yes
Type:
N/A
Location:
N/A
Status:
N/A
Number of Spaces:
N/A
N/A
N/A
N/A
N/A
N/A
N/A
N/A
Construction Details
Townhouse
Brick/stone (brick And/or Stone)
N/A
N/A
N/A
Tax History
Year
Amount
Land
Improvement
Percent Change
Assessment
2020
$1,279
$4,260
$14,820
--%
$19,080
2019
$1,276
$4,260
$14,820
--%
$19,080
2018
$1,217
$3,060
$13,490
--%
$16,550
2017
$1,204
$3,060
$13,490
--%
$16,550
2016
$1,179
$3,720
$11,670
--%
$15,390
2013
$1,314
$3,710
$14,080
--%
$17,790
2013
$1,314
$3,710
$14,080
--%
$17,790
2012
$1,338
$3,710
$15,580
--%
$19,290

Average Home Price in 63128
Nearby Properties
Zip Code
Price
Bed
Bath
Sqft
Lot
Sold Date
$166,350
$166,350
3 Beds
1.5 Baths
1,400 Sqft
1,398 Lot (sqft)
Sold 10/26/2026
$180,000
$180,000
3 Beds
1.5 Baths
1,400 Sqft
1,398 Lot (sqft)
Sold 10/26/2026
$210,000
$210,000
3 Beds
1.5 Baths
1,400 Sqft
1,398 Lot (sqft)
Sold 10/26/2026
$210,000
$210,000
3 Beds
1.5 Baths
1,400 Sqft
1,398 Lot (sqft)
Sold 10/26/2026