Member Features
Find Real Estate Bargain!
Full foreclosure details
Home value, equity and ownership info
Find homes priced below market
Get full access with a FREE Account
Already a member?
$1,275,000
Listing Price3beds
2baths
2,058sqft
2,695sqft lot
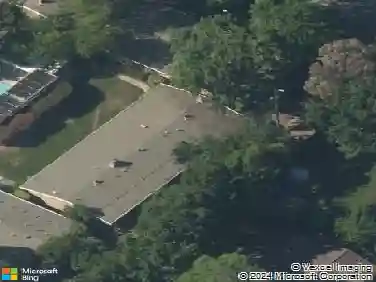
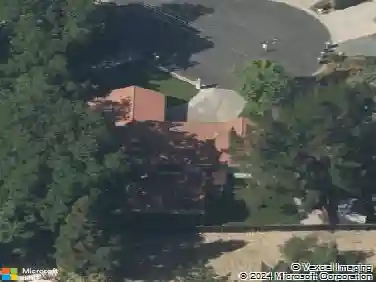
2876 Saklan Indian Dr, Walnut Creek, CA 94595
Member Features
Find Real Estate Bargain!
Full foreclosure details
Home value, equity and ownership info
Find homes priced below market
Get full access with a FREE Account
Already a member?
For Sale
Off Market
Home type
Price / sqft
Year built
Home Details
FANTASTIC NEW PRICE! MOVE IN FOR THE HOLIDAYS. Expansive picture windows bring the outdoors in, filling the home with natural light. This beautifully refreshed Bay model in the popular Eagle Ridge neighborhood offers an effortless lifestyle where every room feels bright, inviting, and connected to nature. Recent improvements: designer interior paint colors throughout, new quartzite kitchen counter tops, new lighting fixtures, and plush carpet. There's also a chair lift from garage in the unit. Beyond your front door, Rossmoor's exceptional amenities invite you to be as active-or as relaxed-as you choose. Whether you're playing a round of golf, taking a fitness class, meeting friends through one of the community's many clubs, or exploring vibrant downtown Walnut Creek just minutes away, every day offers new opportunities to connect, explore, and simply enjoy life.
Interior Details
2058
3
2
Has Heating:
No
Heating Type:
N/A
Has Cooling:
Yes
Cooling Type:
Central
Has Fuel:
No
Fuel Type:
N/A
Has Basement:
No
Basement Type:
N/A
Has Flooring:
No
Flooring Type:
N/A
Has Fireplace:
Yes
Fireplace Type:
N/A
Property Details
2695
No
No
Type:
Garage, Attached
Location:
N/A
Status:
N/A
Number of Spaces:
1
N/A
N/A
N/A
N/A
N/A
N/A
N/A
Construction Details
Condo/apartment
N/A
N/A
N/A
N/A
Tax History
Year
Amount
Land
Improvement
Percent Change
Assessment
2020
$2,091
$89,668
$42,541
--%
$132,209
2019
$2,081
$87,910
$41,707
--%
$129,617
2018
$2,044
$86,187
$40,890
--%
$127,077
2017
$2,317
$84,498
$40,089
--%
$124,587
2016
$2,237
$82,842
$39,303
--%
$122,145
2014
$6,382
$253,069
$288,620
--%
$541,689
2013
$6,280
$251,926
$287,316
--%
$539,242
2012
$5,958
$246,987
$281,683
--%
$528,670

Average Home Price in 94595
Nearby Properties
Zip Code
Price
Bed
Bath
Sqft
Lot
Sold Date
$1,784,397
$1,784,397
3 Beds
2 Baths
1,951 Sqft
2,746 Lot (sqft)
Sold 10/22/2026
$1,770,017
$1,770,017
3 Beds
2 Baths
2,032 Sqft
2,819 Lot (sqft)
Sold 08/12/2026
$2,150,776
$2,150,776
2 Beds
2 Baths
1,951 Sqft
2,602 Lot (sqft)
Sold 07/31/2026
$1,893,858
$1,893,858
3 Beds
2 Baths
1,951 Sqft
2,720 Lot (sqft)
Sold 10/26/2026
$1,275,000
$1,275,000
3 Beds
2 Baths
2,058 Sqft
2,695 Lot (sqft)
Sold 10/27/2026
$1,623,378
$1,623,378
3 Beds
2 Baths
2,032 Sqft
2,827 Lot (sqft)
Sold 10/26/2026
$1,471,156
$1,471,156
3 Beds
2 Baths
2,032 Sqft
2,825 Lot (sqft)
Sold 10/26/2026
$1,377,995
$1,377,995
3 Beds
2 Baths
2,058 Sqft
4,863 Lot (sqft)
Sold 10/26/2026
$1,598,000
$1,598,000
2 Beds
2 Baths
2,032 Sqft
2,662 Lot (sqft)
Sold 10/26/2026