Member Features
Find Real Estate Bargain!
Full foreclosure details
Home value, equity and ownership info
Find homes priced below market
Get full access with a FREE Account
Already a member?
$1,595,000
Listing Price4beds
4.5baths
7,652sqft
153,766sqft lot
16070 Sainte Marie Ct, Hamilton, VA 20158
Member Features
Find Real Estate Bargain!
Full foreclosure details
Home value, equity and ownership info
Find homes priced below market
Get full access with a FREE Account
Already a member?
For Sale
Off Market
Home type
Price / sqft
Year built
Home Details
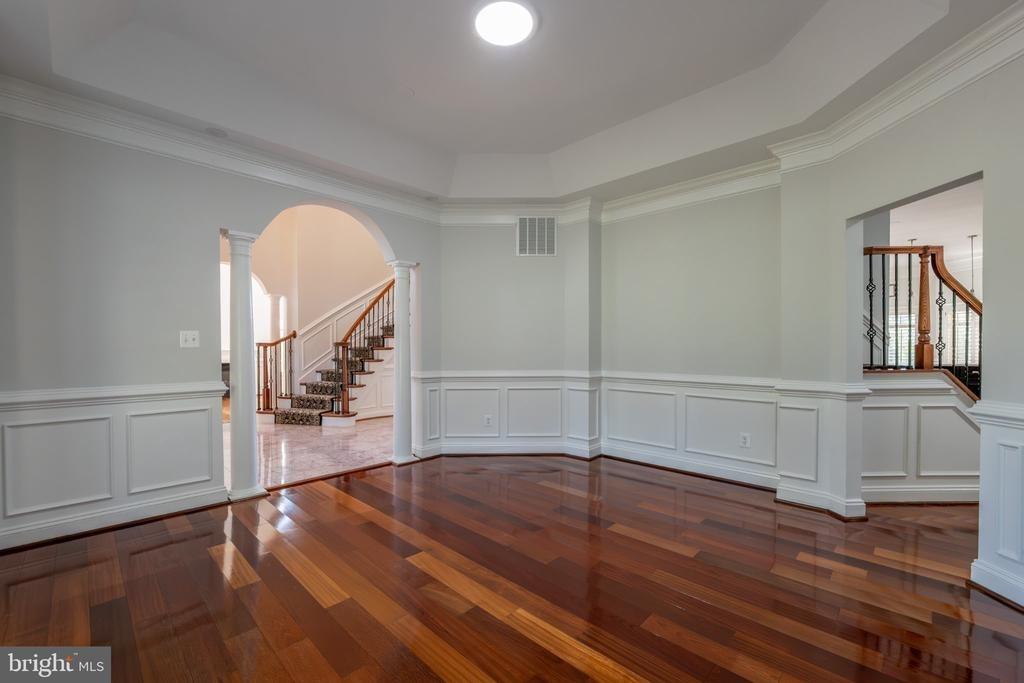
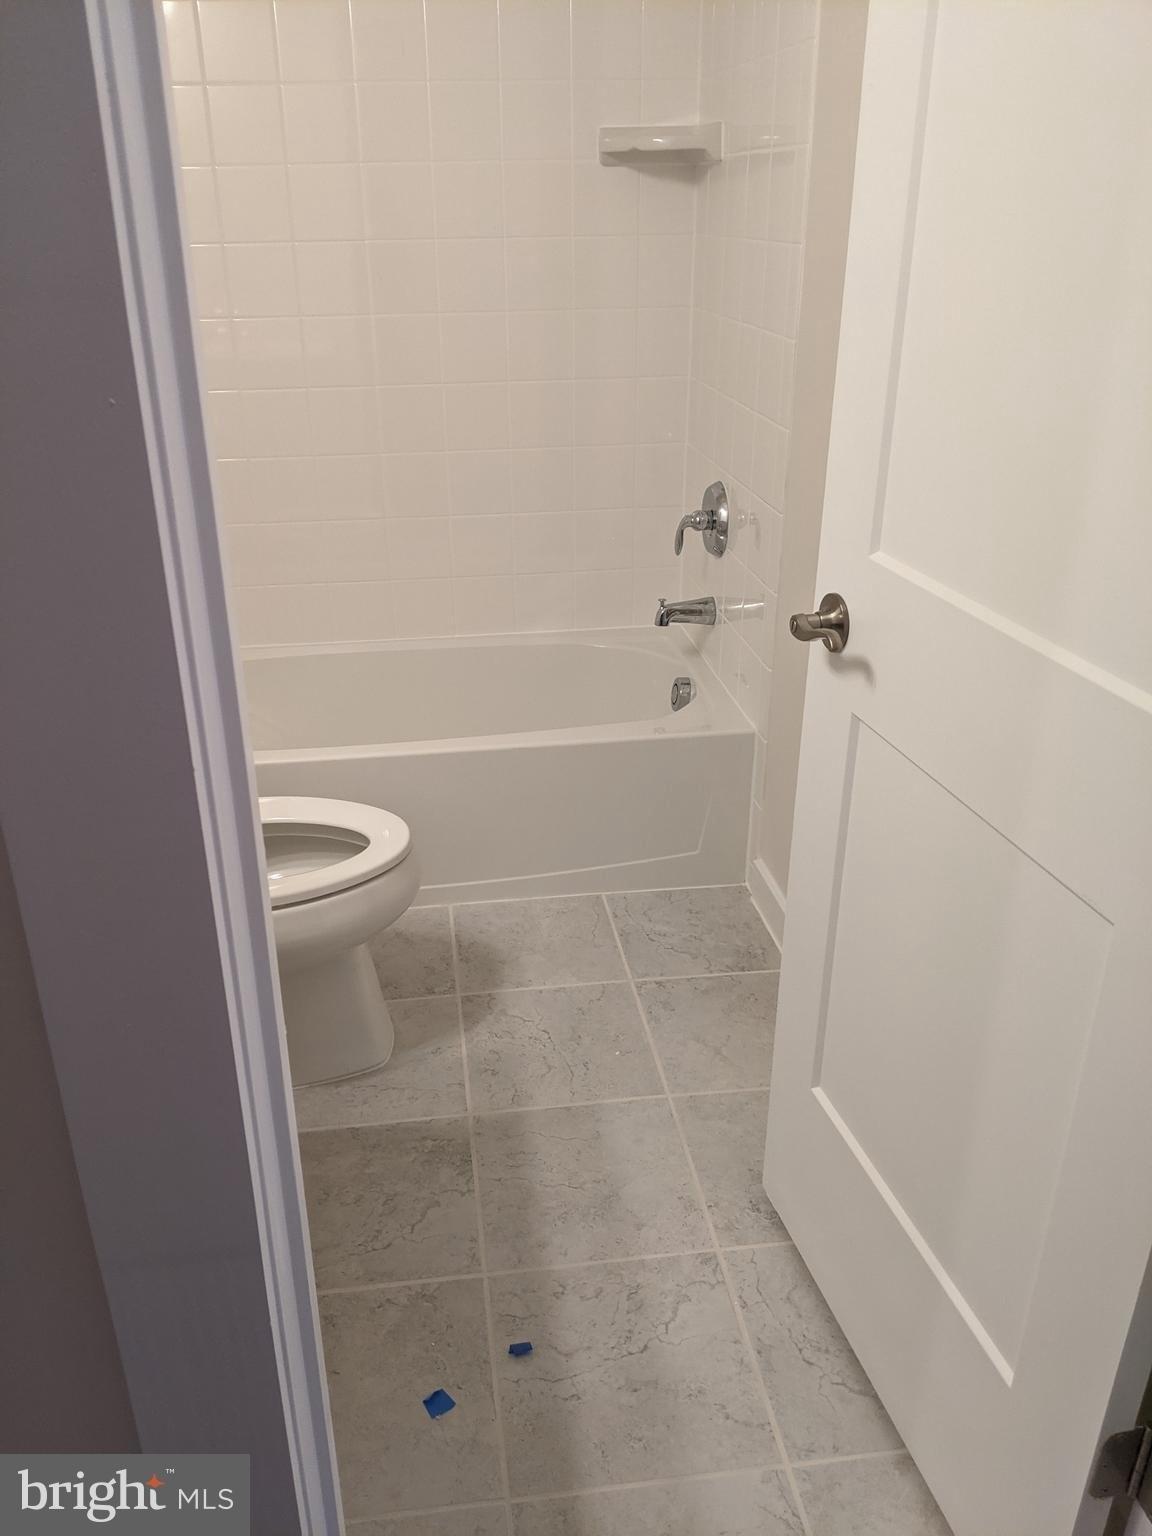
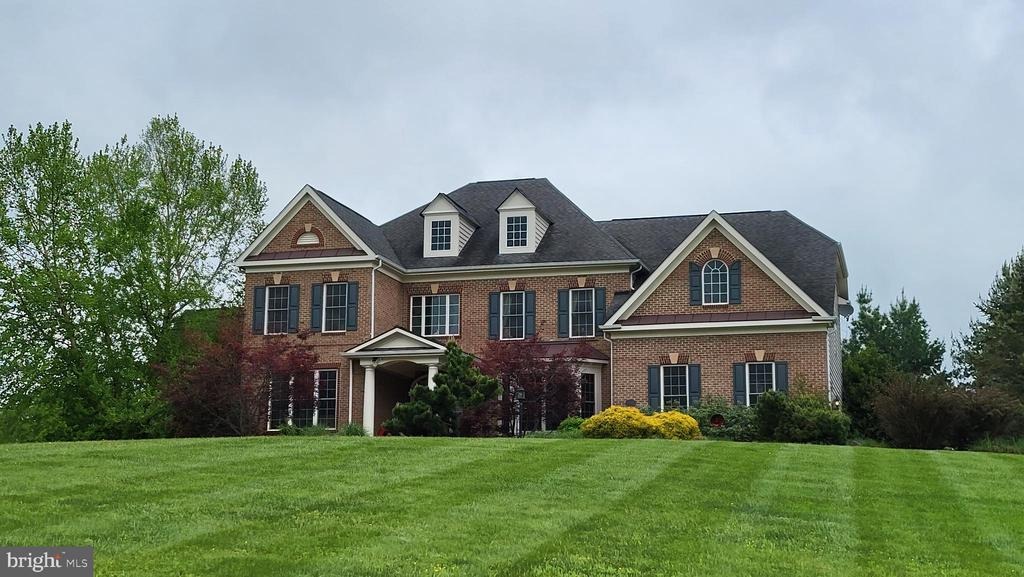
Welcome to this magnificent estate home in Hamilton. A former Carr Homes model home, and winner of the prestigious GALA Award for Best Architecture and Design, with sophisticated European interior design. Please watch the video in the section "Facts and Features" below to see how this house looks with the traditional model home interior design. This Lancaster floorplan has abundant upgrades and finishes. The current sellers are the only owners since purchasing the property brand new from the builder. Set on a sprawling 3.53-acre property. This stunning residence boasts 5 bedrooms and 4.5 bathrooms across nearly 7652sqft of finished living space on three levels, a home-wide integrated sound system, complemented by a three-car side-loading garage. The interior is impressive with Brazilian cherry hard wood floors throughout first floor and most of top floor. A spacious gourmet kitchen outfitted with granite countertops, stainless steel appliances, and a large walk-in pantry. An adjacent eating area bathed in natural light leads to the composite deck with stairs down to your massive backyard. The family room features a coffered ceiling and a fireplace that provides the perfect space for relaxation and family gatherings. The main level also includes a dedicated office, a formal living room, an elegant sunroom, a large dining room with a butlers pantry, and a spacious side conservatory room. Upstairs, the primary suite is a true retreat, complete with a sitting area, two walk-in cl
Interior Details
7652
4
4.5
Has Heating:
Yes
Heating Type:
Central
Has Cooling:
Yes
Cooling Type:
Central
Has Fuel:
Yes
Fuel Type:
Electric
Has Basement:
No
Basement Type:
Full
Has Flooring:
No
Flooring Type:
N/A
Has Fireplace:
Yes
Fireplace Type:
N/A
Property Details
153766
Yes
Yes
Type:
N/A
Location:
N/A
Status:
N/A
Number of Spaces:
N/A
No
No
No
No
Yes
No
No
Construction Details
Colonial
Brick/stone (brick And/or Stone)
N/A
Hip
Asphalt
Tax History
Year
Amount
Land
Improvement
Percent Change
Assessment
2020
$9,978
$169,800
$794,330
--%
$964,130
2019
$10,176
$169,800
$804,060
--%
$973,860
2018
$10,231
$169,800
$773,150
--%
$942,950
2017
$9,866
$169,800
$707,210
--%
$877,010
2016
$10,295
$169,800
$729,370
--%
$899,170
2014
$9,857
$154,800
$698,640
--%
$853,440
2013
$9,570
$154,800
$639,440
--%
$794,240
2012
$1,911
$154,800
$0
--%
$154,800

Average Home Price in 20158
Nearby Properties
Zip Code
Price
Bed
Bath
Sqft
Lot
Sold Date
$1,625,000
$1,625,000
4 Beds
5.5 Baths
7,377 Sqft
134,600 Lot (sqft)
Sold 10/26/2026
$1,595,000
$1,595,000
4 Beds
4.5 Baths
7,652 Sqft
153,766 Lot (sqft)
Sold 10/13/2026
$1,800,000
$1,800,000
4 Beds
5.5 Baths
7,048 Sqft
131,115 Lot (sqft)
Sold 10/26/2026