Member Features
Find Real Estate Bargain!
Full foreclosure details
Home value, equity and ownership info
Find homes priced below market
Get full access with a FREE Account
Already a member?
$829,999
Listing Price5beds
4baths
3,592sqft
10,158sqft lot
5904 Saint Pauls Blf, Brandywine, MD 20613
Member Features
Find Real Estate Bargain!
Full foreclosure details
Home value, equity and ownership info
Find homes priced below market
Get full access with a FREE Account
Already a member?
For Sale
Home type
Price / sqft
Year built
Home Details
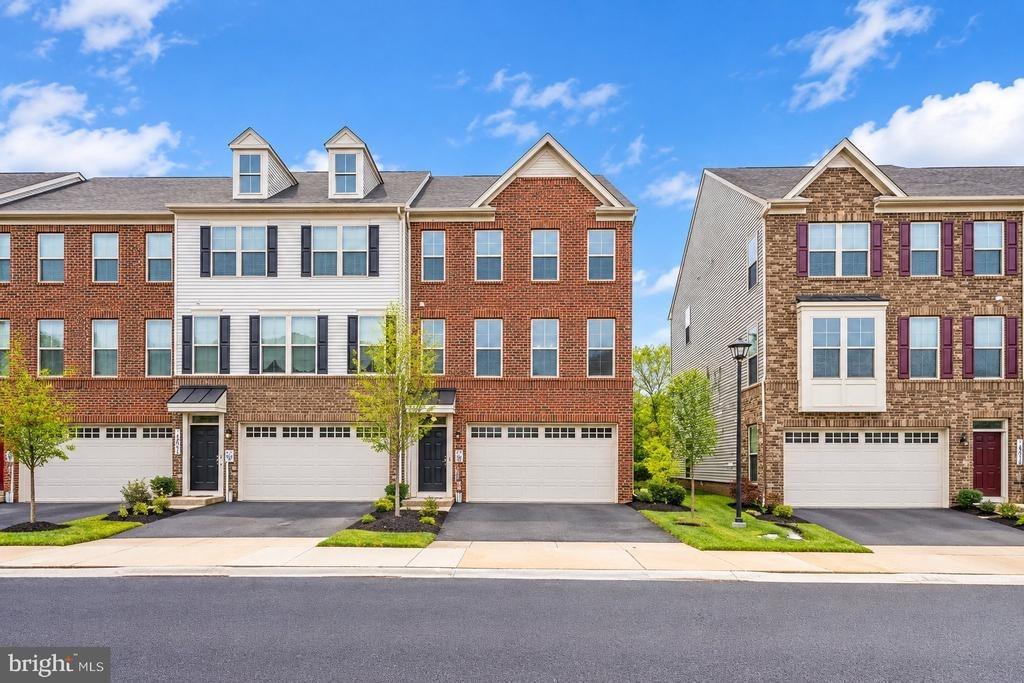
Welcome to your dream home in sought-after Brandywine! This stunning, move-in ready residence offers the perfect blend of modern elegance and functional design. From the moment you arrive, the inviting curb appeal and manicured lawn set the tone for whats inside. Step through the front door into a light-filled, open-concept main level featuring gleaming hardwood floors, a spacious living area, and a dedicated home office. The gourmet kitchen is a chefs delight, boasting white shaker cabinetry, high-end stainless steel appliances, granite countertops, an oversized island, and a stylish backsplash. The adjoining dining and family rooms make entertaining effortless, while large windows frame serene backyard views. Upstairs, discover generously sized bedrooms-including a luxurious owners suite with a spa-inspired bath, dual vanities, a soaking tub, and an oversized walk-in shower. The versatile loft area provides the perfect spot for a playroom, lounge, or creative space. The fully finished basement offers endless possibilities-whether you envision a home theater, gym, or game room-with ample storage throughout. Enjoy outdoor living on your private deck, overlooking lush green space, or take advantage of the community and scenic surroundings and nearby parks. Additional highlights include a stylish laundry room, attached two-car garage, and proximity to shopping, dining, commuter routes, and top-rated schools.nnMotivated Seller. Dont miss your chance to make 5904 Saint Pauls Bluf
Interior Details
3592
5
4
Has Heating:
Yes
Heating Type:
Yes
Has Cooling:
Yes
Cooling Type:
Central
Has Fuel:
No
Fuel Type:
N/A
Has Basement:
No
Basement Type:
Basement (unspecified)
Has Flooring:
No
Flooring Type:
N/A
Has Fireplace:
Yes
Fireplace Type:
N/A
Property Details
10158
No
No
Type:
Garage, Attached
Location:
N/A
Status:
N/A
Number of Spaces:
3
No
No
No
No
Yes
No
No
Construction Details
N/A
N/A
N/A
N/A
Composition Shingle
Tax History
Year
Amount
Land
Improvement
Percent Change
Assessment
2021
$596
$0
$0
--%
$38,733
2020
$132
$7,500
$0
--%
$7,500
2019
$132
$7,500
$0
--%
$7,500
2018
$132
$7,500
$0
--%
$7,500
2017
$132
$7,500
$0
--%
$7,500
2015
$126
$0
$0
--%
$5,967
2014
$115
$5,200
$0
--%
$5,200
2012
$107
$0
$0
--%
$5,200

Average Home Price in 20613
Nearby Properties
Zip Code
Price
Bed
Bath
Sqft
Lot
Sold Date
$949,999
5 Beds
6 Baths
3,676 Sqft
13,754 Lot (sqft)
Sold 10/13/2026
$799,900
-- Beds
4.5 Baths
3,352 Sqft
12,842 Lot (sqft)
Sold 10/27/2026
$829,999
5 Beds
4 Baths
3,592 Sqft
10,158 Lot (sqft)
Sold 10/26/2026
$860,000
6 Beds
6 Baths
3,768 Sqft
12,146 Lot (sqft)
Sold 09/29/2026
$832,072
-- Beds
4.5 Baths
3,765 Sqft
16,542 Lot (sqft)
Sold 10/26/2026
$905,000
3 Beds
3.5 Baths
3,890 Sqft
10,130 Lot (sqft)
Sold 10/26/2026