Member Features
Find Real Estate Bargain!
Full foreclosure details
Home value, equity and ownership info
Find homes priced below market
Get full access with a FREE Account
Already a member?
$545,000
Listing Price4beds
4baths
2,801sqft
7,815sqft lot
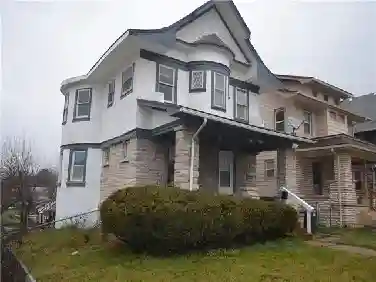
3426 Saint John Ave, Kansas City, MO 64123
Member Features
Find Real Estate Bargain!
Full foreclosure details
Home value, equity and ownership info
Find homes priced below market
Get full access with a FREE Account
Already a member?
For Sale
Off Market
Home type
Price / sqft
Year built
Home Details
10 YEAR TAX ABATEMENT! Seller is open to trades or possible partial owner financing. An amazing transformation from a turn-of-the century classic Kansas City four-square to 'open plan modern'. A wrap-around front porch, trimmed in limestone, leads to the entry and lime-washed walls accenting the entry, living & dining areas and kitchen. It all flows marvelously together into a spectacular living and entertaining space. The kitchen features a farmhouse sink in the center island opposite a hooded cooktop counter all overlaid with beautiful white stone countertops. Crisp, white, floor-to-ceiling cabinetry with brushed-gold hardware mixed with open shelving make this kitchen a chef's dream. A convenient storage area, half-bath and laundry room off the kitchen complement this great design. This is an exquisite from-the-studs remodel with R40 ceiling, R19 wall spray-foam insulation (2nd floor and up), bamboo flooring and all new windows, doors & trim, roof, including all-new baths on all floors. All baths feature eye-popping tile-work and fixtures. The master bath includes a privacy water closet, soaking tub and walk-in shower adjacent to a generous walk-in closet. Elegant brick paving through the peaceful private backyard leads to the two-story garage at the rear of the property which shares its frame with the adjacent home's garage and is separately metered with dedicated 200 amp service. The second floor has been finished as a great room with bamboo f
Interior Details
2801
4
4
Has Heating:
Yes
Heating Type:
Forced Air With Air Conditioning
Has Cooling:
Yes
Cooling Type:
Central
Has Fuel:
Yes
Fuel Type:
Gas
Has Basement:
No
Basement Type:
Basement (unspecified)
Has Flooring:
No
Flooring Type:
Carpet
Has Fireplace:
Yes
Fireplace Type:
N/A
Property Details
7815
No
No
Type:
N/A
Location:
N/A
Status:
N/A
Number of Spaces:
N/A
No
No
No
No
Yes
No
No
Construction Details
Old
Brick/stone (brick And/or Stone)
N/A
Hip
Composition Shingle
Tax History
Year
Amount
Land
Improvement
Percent Change
Assessment
2020
$1,826
$1,967
$20,037
--%
$22,004
2019
$1,788
$1,967
$20,037
--%
$22,004
2018
$1,570
$1,846
$17,090
--%
$18,936
2017
$1,507
$1,846
$17,090
--%
$18,936
2016
$1,477
$976
$17,485
--%
$18,461
2013
$1,483
$976
$17,485
--%
$18,461
2012
$1,489
$976
$17,485
--%
$18,461
2012
$1,482
$976
$17,485
--%
$18,461

Average Home Price in 64123
Nearby Properties
Zip Code
Price
Bed
Bath
Sqft
Lot
Sold Date
$327,859
4 Beds
4 Baths
2,427 Sqft
8,795 Lot (sqft)
Sold 10/26/2026