Member Features
Find Real Estate Bargain!
Full foreclosure details
Home value, equity and ownership info
Find homes priced below market
Get full access with a FREE Account
Already a member?
$593,000
Listing Price3beds
4baths
2,154sqft
2,264sqft lot
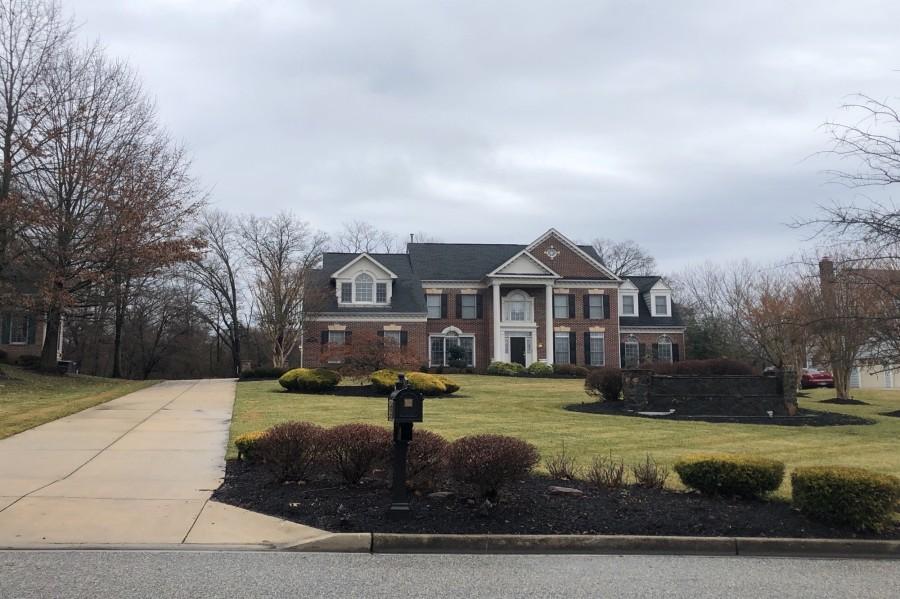
13230 Saint James Sanctuary Dr, Bowie, MD 20720
Member Features
Find Real Estate Bargain!
Full foreclosure details
Home value, equity and ownership info
Find homes priced below market
Get full access with a FREE Account
Already a member?
For Sale
Off Market
Home type
Price / sqft
Year built
Home Details
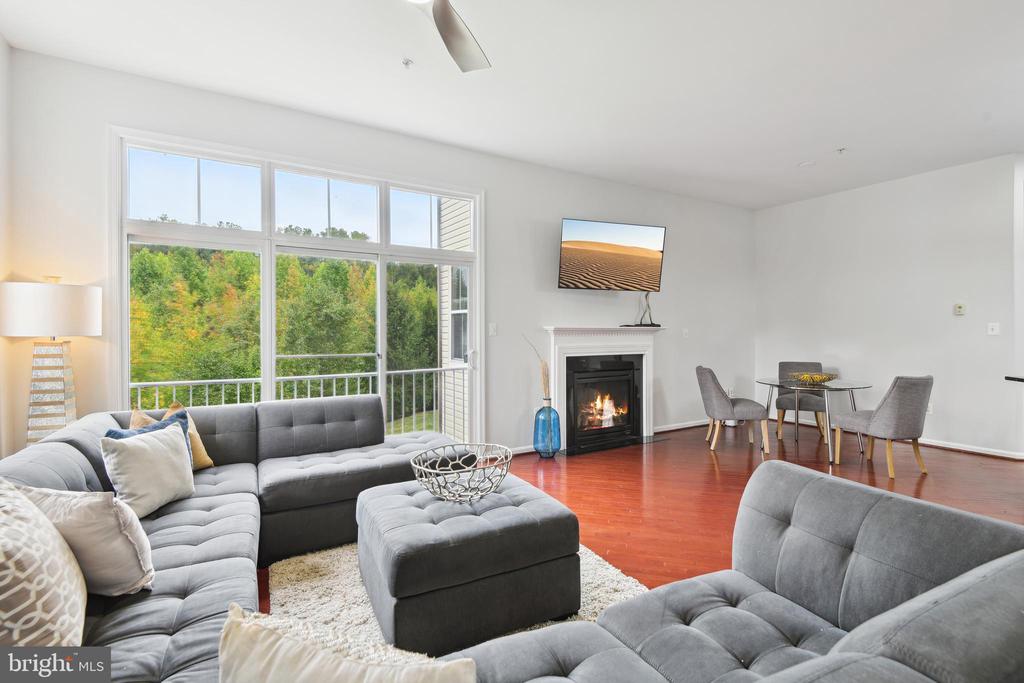
Located in the highly sought-after Fairwood subdivision, this stunning 3-level, three-bedroom, three full and one-half baths, townhome offers 3200 sq. ft. of living space and backs to a wooded area, providing desired privacy and is just steps to walking trails and a pond. The first level boasts a versatile rec room with sliding glass doors leading to a spacious backyard perfect for outdoor entertainment. A full bathroom and convenient access to the two-car garage complete the level. Ascend to the main level and you're greeted by 9 ft ceilings, floor-to-ceiling windows, hardwood floors, and a cozy fireplace. The formal living and dining rooms provide a graceful backdrop for hosting gatherings, while the updated kitchen with an oversized island, stainless steel appliances, a double oven, a gas cooktop, and a food pantry, make cooking a dream and there is a convenient powder room for your guests. Retreat to the third level, where luxury awaits in the expansive owner's suite featuring two walk-in closets, a newly renovated en-suite bath with a separate jetted tub and shower, dual vanities, and a private water closet. Two additional bedrooms, a full bathroom, and a convenient laundry room round out the upper level, providing ample space for family and guests. Indulge in the array of amenities Fairwood offers, including a community center, swimming pool, tennis courts, and playgroundsperfect for enjoying the outdoors and fostering a sense of community. Conveniently locate
Interior Details
2154
3
4
Has Heating:
Yes
Heating Type:
Yes
Has Cooling:
Yes
Cooling Type:
Central
Has Fuel:
No
Fuel Type:
N/A
Has Basement:
No
Basement Type:
Finished
Has Flooring:
No
Flooring Type:
N/A
Has Fireplace:
Yes
Fireplace Type:
N/A
Property Details
2264
No
No
Type:
Garage, Attached
Location:
N/A
Status:
N/A
Number of Spaces:
1
N/A
N/A
N/A
N/A
N/A
N/A
N/A
Construction Details
Townhouse
N/A
N/A
N/A
Composition Shingle
Tax History
Year
Amount
Land
Improvement
Percent Change
Assessment
2021
$5,782
$0
$0
--%
$392,100
2020
$5,701
$125,000
$265,000
--%
$390,000
2019
$5,542
$0
$0
--%
$377,600
2018
$5,418
$0
$0
--%
$365,200
2017
$5,329
$125,000
$227,800
--%
$352,800
2015
$4,988
$0
$0
--%
$332,000
2014
$4,843
$125,000
$196,600
--%
$321,600
2012
$4,467
$0
$0
--%
$321,600

Average Home Price in 20720
Nearby Properties
Zip Code
Price
Bed
Bath
Sqft
Lot
Sold Date
$607,079
-- Beds
3.5 Baths
2,200 Sqft
2,002 Lot (sqft)
Sold 10/08/2026
$585,103
-- Beds
3.5 Baths
2,374 Sqft
2,800 Lot (sqft)
Sold 07/01/2026
$560,000
-- Beds
3.5 Baths
2,200 Sqft
2,187 Lot (sqft)
Sold 10/26/2026
$399,900
-- Beds
-- Baths
2,092 Sqft
670 Lot (sqft)
Sold 10/26/2026
$593,000
3 Beds
4 Baths
2,154 Sqft
2,264 Lot (sqft)
Sold 10/12/2026
$623,310
-- Beds
3 Baths
2,306 Sqft
3,222 Lot (sqft)
Sold 10/27/2026
$425,000
-- Beds
-- Baths
2,314 Sqft
1,246 Lot (sqft)
Sold 10/27/2026