Member Features
Find Real Estate Bargain!
Full foreclosure details
Home value, equity and ownership info
Find homes priced below market
Get full access with a FREE Account
Already a member?
$685,000
Listing Price4beds
3baths
3,706sqft
87,120sqft lot
133 Saint Delphine Dr, Thibodaux, LA 70301
Member Features
Find Real Estate Bargain!
Full foreclosure details
Home value, equity and ownership info
Find homes priced below market
Get full access with a FREE Account
Already a member?
For Sale
Off Market
Home type
Price / sqft
Year built
Home Details
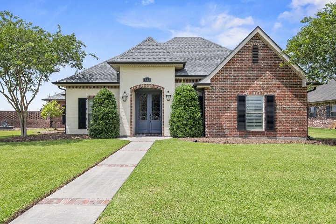
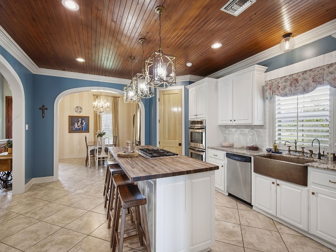
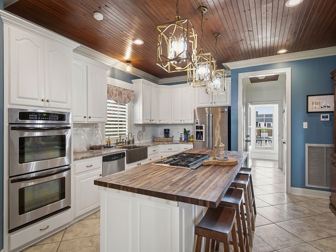
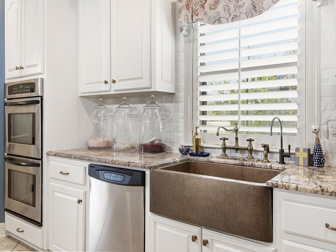
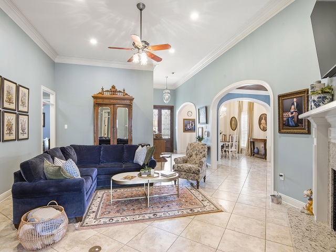
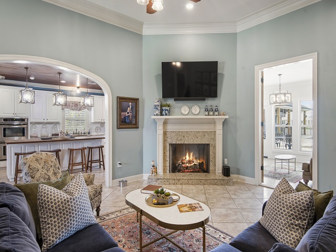
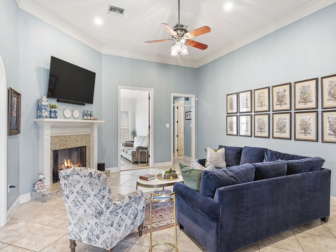
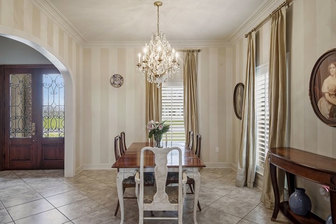
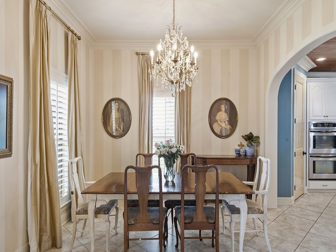
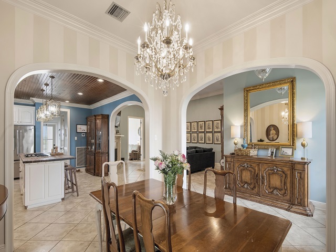
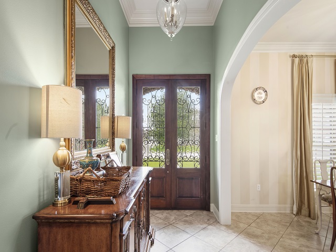
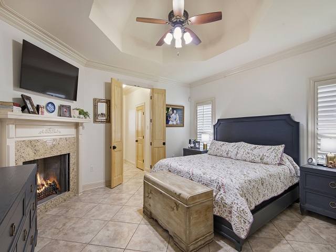
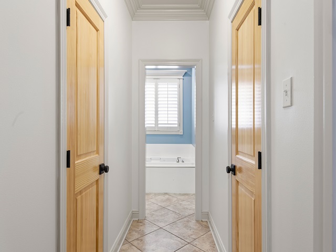
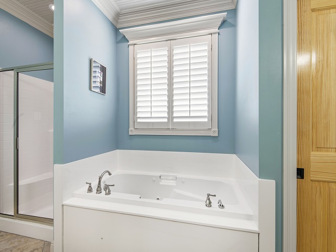
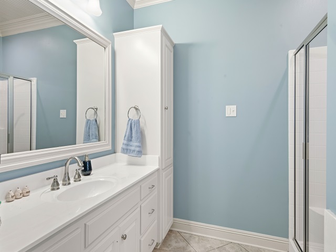
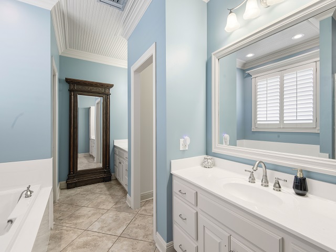
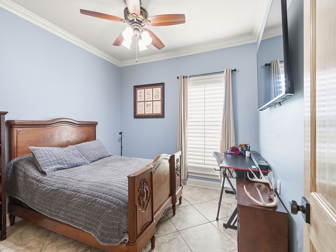
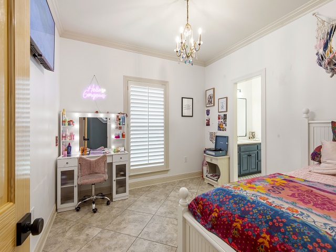
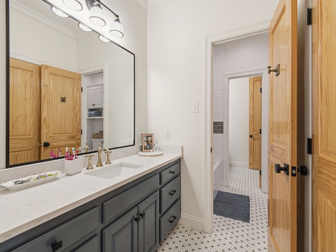
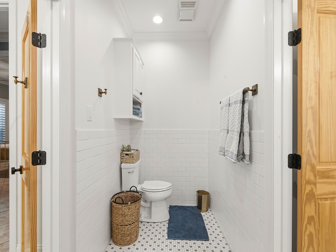
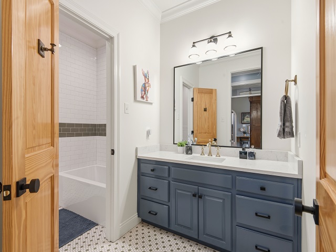
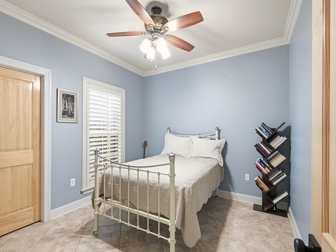
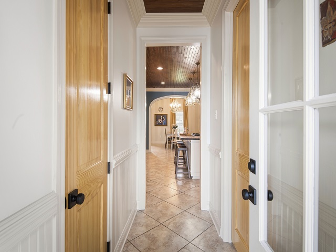
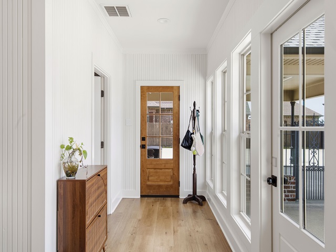
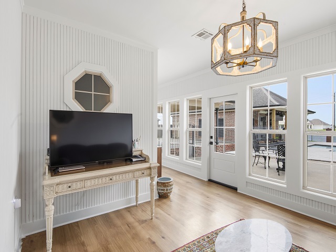
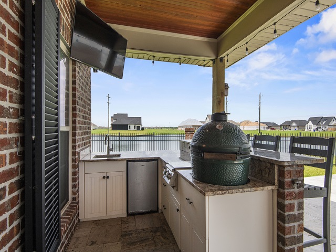
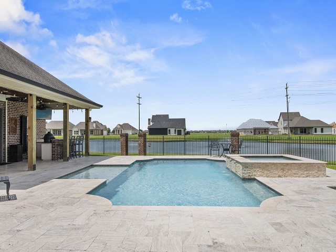
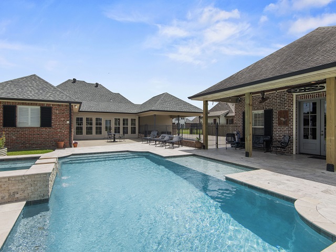
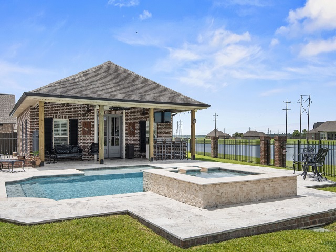
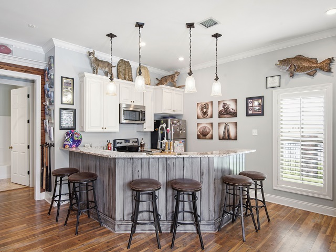
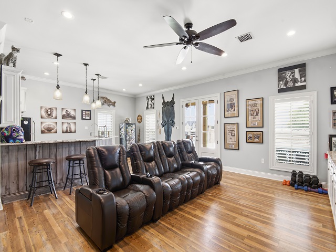
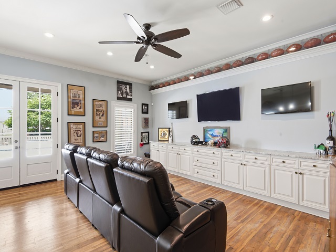
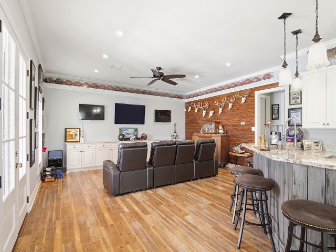
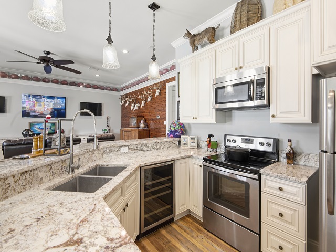
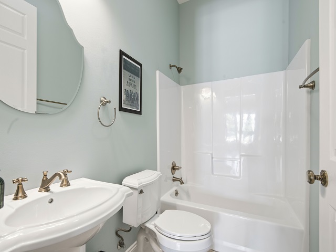
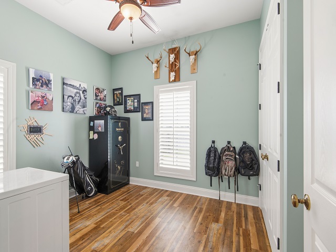
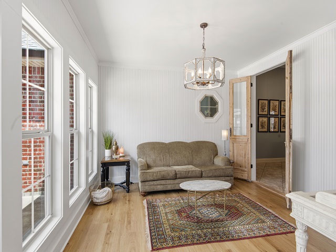
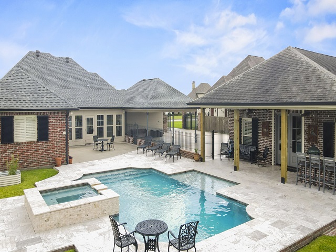
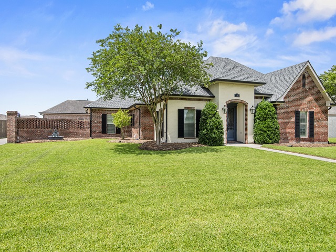
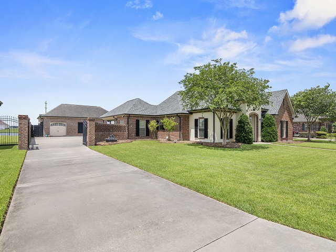
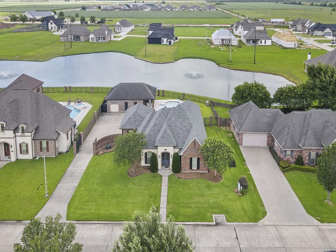
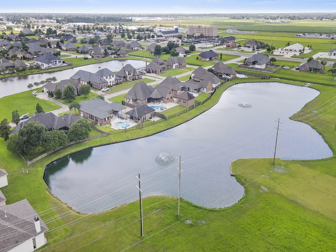
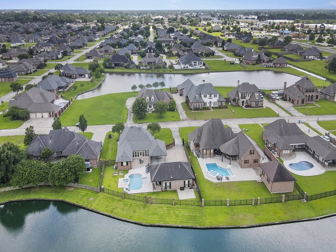
Discover this stunning home nestled on a lake lot in the Rienzi Subdivision, featuring 4 bedrooms and 2.5 baths in the main house, along with an additional bedroom and bathroom in the pool house. The home boasts an open concept living area with a cornered gas fireplace that seamlessly flows into the kitchen and dining area. Beautiful antique doors lead to the sunroom and outdoor patio, creating an ideal space for entertaining. The kitchen highlights a gorgeous farmhouse copper sink, a Wolf cooktop, granite countertops, and a butcher block island, while the dining area sparkles with light from a crystal chandelier. Two of the three accessory bedrooms are adjoined by a Jack and Jill bath, showcasing green hexagon mosaic tile and a white subway surround. The spacious primary suite offers a cozy fireplace, two walk-in closets, and a master bath featuring a relaxing jacuzzi tub and shower. Outside, you will find a beautiful gunite pool with travertine decking, perfectly situated between the back of the home and the pool house. The outdoor kitchen faces the pool and is equipped with a built-in Big Green Egg, two gas burners, a mini fridge, and a sink. Inside the pool house, you’ll discover a full kitchen, bedroom, bathroom, and theater seating. Additionally, there is a cement pad behind the pool house for boiling. This exceptional home truly includes everything you could ever desire! Call today for your tour. Owner/agent.
Interior Details
3706
4
3
Has Heating:
No
Heating Type:
N/A
Has Cooling:
No
Cooling Type:
N/A
Has Fuel:
No
Fuel Type:
N/A
Has Basement:
No
Basement Type:
N/A
Has Flooring:
No
Flooring Type:
N/A
Has Fireplace:
Yes
Fireplace Type:
N/A
Property Details
87120
No
No
Type:
N/A
Location:
N/A
Status:
N/A
Number of Spaces:
N/A
N/A
N/A
N/A
N/A
N/A
N/A
N/A
Construction Details
N/A
N/A
N/A
N/A
N/A
Tax History
Year
Amount
Land
Improvement
Percent Change
Assessment
2020
$3,873
$7,000
$32,900
--%
$39,900
2019
$3,314
$6,150
$26,750
--%
$32,900
2018
$3,315
$6,150
$26,750
--%
$32,900
2017
$3,703
$0
$0
--%
$32,900
2016
$3,646
$0
$0
--%
$32,900
2014
$2,507
$0
$0
--%
$32,900
2013
$2,508
$0
$0
--%
$32,900
2011
$3,567
$0
$0
--%
$35,100

Average Home Price in 70301
Nearby Properties
Zip Code
Price
Bed
Bath
Sqft
Lot
Sold Date
$685,000
4 Beds
3 Baths
3,706 Sqft
87,120 Lot (sqft)
Sold 06/09/2026