Member Features
Find Real Estate Bargain!
Full foreclosure details
Home value, equity and ownership info
Find homes priced below market
Get full access with a FREE Account
Already a member?
$629,000
Listing Price4beds
4baths
2,580sqft
9,474sqft lot
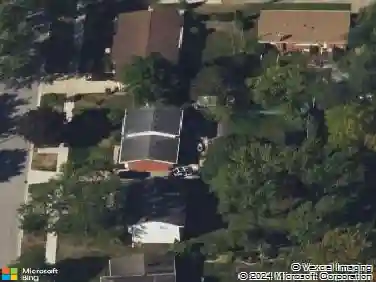
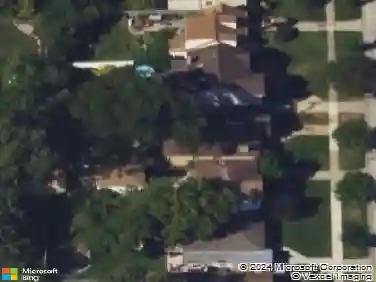
601 S Saint Cecilia Dr, Mount Prospect, IL 60056
Member Features
Find Real Estate Bargain!
Full foreclosure details
Home value, equity and ownership info
Find homes priced below market
Get full access with a FREE Account
Already a member?
For Sale
Off Market
Home type
Price / sqft
Year built
Home Details
Sellers are ready to move and adjusted price to sell FAST! Fall in Love with Modern Luxury and Classic Charm! Welcome to your happily ever after in the heart of the desirable Saint Cecilia subdivision-where timeless elegance meets thoughtfully curated upgrades for modern living. This beautifully updated 4-bedroom, 3.1-bath brick sanctuary offers over 4000 square feet of refined comfort including finished basement, designed to steal your heart from the moment you step inside. From the grand entry, youre greeted by magnificent staircase, graceful crown molding, and an abundance of natural light that fills the expansive living and dining areas-perfect for gathering loved ones or enjoying quiet moments of serenity. The heart of the home, a fully remodeled gourmet kitchen (2024), invites your inner chef to create and connect, offering generous counter space, a stainless-steel refrigerator, and cabinetry that blends functionality with elegance. Flow seamlessly into the cozy family room where a striking floor-to-ceiling brick fireplace becomes the backdrop for countless memories. Upstairs, youll find not one, but two luxurious master suites, featuring walk-in closet and spa-inspired bathrooms. A third spacious bedroom and a dual-vanity full bath provide space for guests or growing families. Downstairs, the finished basement with a private second entrance from the garage transforms into your personal retreat or private in-law arrangement with an additional bedroom with ensuite bath,
Interior Details
2580
4
4
Has Heating:
Yes
Heating Type:
Yes
Has Cooling:
Yes
Cooling Type:
Central
Has Fuel:
No
Fuel Type:
N/A
Has Basement:
No
Basement Type:
Unfinished
Has Flooring:
No
Flooring Type:
N/A
Has Fireplace:
Yes
Fireplace Type:
N/A
Property Details
9474
Yes
No
Type:
Garage, Attached
Location:
N/A
Status:
N/A
Number of Spaces:
2
N/A
N/A
N/A
N/A
N/A
N/A
N/A
Construction Details
Multi-level
Brick/stone (brick And/or Stone)
N/A
N/A
Asphalt
Tax History
Year
Amount
Land
Improvement
Percent Change
Assessment
2018
$11,025
$5,210
$37,316
--%
$42,526
2017
$11,077
$5,210
$37,316
--%
$42,526
2016
$10,658
$5,210
$37,316
--%
$42,526
2015
$8,595
$4,737
$27,812
--%
$32,549
2014
$10,617
$4,737
$35,284
--%
$40,021
2012
$8,685
$5,447
$32,224
--%
$37,671
2011
$10,599
$5,447
$41,697
--%
$47,144

Average Home Price in 60056
Nearby Properties
Zip Code
Price
Bed
Bath
Sqft
Lot
Sold Date
$870,340
4 Beds
2.5 Baths
2,794 Sqft
8,320 Lot (sqft)
Sold 05/25/2026
$672,045
3 Beds
2 Baths
2,223 Sqft
8,450 Lot (sqft)
Sold 10/27/2026
$550,000
4 Beds
3 Baths
2,498 Sqft
9,225 Lot (sqft)
Sold 10/13/2026
$629,000
4 Beds
4 Baths
2,580 Sqft
9,474 Lot (sqft)
Sold 10/13/2026
$808,904
4 Beds
2.5 Baths
2,749 Sqft
12,388 Lot (sqft)
Sold 10/27/2026