Member Features
Find Real Estate Bargain!
Full foreclosure details
Home value, equity and ownership info
Find homes priced below market
Get full access with a FREE Account
Already a member?
$425,000
Listing Price--beds
1.5baths
1,639sqft
10,890sqft lot
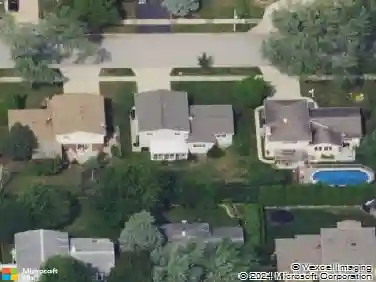
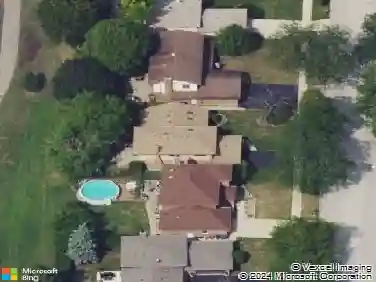
603 W Saint Aubin Dr, Addison, IL 60101
Member Features
Find Real Estate Bargain!
Full foreclosure details
Home value, equity and ownership info
Find homes priced below market
Get full access with a FREE Account
Already a member?
For Sale
Home type
Price / sqft
Year built
Home Details
Beautiful all brick ranch offering the space, layout, and updates you've been waiting for! Thoughtfully designed with a desirable open concept floor plan, this inviting 3 bedroom, 1.1 bath home features a seamless flow between the spacious living room, dining room, and kitchen, all accented by beautiful hardwood flooring. The kitchen is both functional and welcoming, offering granite countertops, stainless steel appliances, and plenty of workspace for everyday living and entertaining. A cozy family room provides the perfect flex space for a home office, homework area, or creative hobby room. Three spacious bedrooms offer plenty of room to relax and unwind, with the primary bedroom sharing a convenient half bath and the additional bedrooms served by an updated hallway bathroom. Downstairs, the fully finished basement offers a spacious recreation room, dedicated bar, laundry room with a second oven, and oversized storage room, with plenty of flexibility for a home gym, movie nights, and everyday living. The spacious backyard and expansive concrete patio provide the perfect backdrop for outdoor recreation. A detached 2-car garage adds valuable parking and storage. Numerous recent improvements provide peace of mind, including furnace and AC (2022), 200-amp electrical panel (2022), water heater (2022), dishwasher (2022), garbage disposal (2022), dryer (2025), and attic insulation (2025). Ideally located near shopping, dining, parks, and major expressways, and served by Wesley Elem
Interior Details
1639
N/A
1.5
Has Heating:
No
Heating Type:
N/A
Has Cooling:
Yes
Cooling Type:
Central
Has Fuel:
No
Fuel Type:
N/A
Has Basement:
No
Basement Type:
Basement (unspecified)
Has Flooring:
No
Flooring Type:
N/A
Has Fireplace:
Yes
Fireplace Type:
N/A
Property Details
10890
No
No
Type:
Garage, Detached
Location:
N/A
Status:
N/A
Number of Spaces:
2
N/A
N/A
N/A
N/A
N/A
N/A
N/A
Construction Details
Ranch
Brick
N/A
N/A
N/A
Tax History
Year
Amount
Land
Improvement
Percent Change
Assessment
2019
$4,561
$30,450
$66,740
--%
$97,190
2018
$6,614
$28,980
$63,500
--%
$92,480
2017
$4,862
$27,700
$60,690
--%
$88,390
2016
$5,155
$25,570
$56,030
--%
$81,600
2015
$5,476
$23,620
$51,760
--%
$75,380
2013
$5,411
$22,100
$48,900
--%
$71,000
2012
$5,380
$23,600
$52,210
--%
$75,810
2011
$4,823
$26,250
$58,080
--%
$84,330

Average Home Price in 60101
Nearby Properties
Zip Code
Price
Bed
Bath
Sqft
Lot
Sold Date
$314,712
$314,712
-- Beds
1.5 Baths
1,766 Sqft
10,019 Lot (sqft)
Sold 09/22/2026
$375,365
$375,365
-- Beds
2 Baths
1,536 Sqft
11,761 Lot (sqft)
Sold 06/05/2026
$372,500
$372,500
-- Beds
1.5 Baths
1,794 Sqft
8,276 Lot (sqft)
Sold 10/27/2026
$375,611
-- Beds
2 Baths
1,836 Sqft
8,276 Lot (sqft)
Sold NaN/NaN/NaN
$430,749
$430,749
-- Beds
2.5 Baths
1,872 Sqft
30,928 Lot (sqft)
Sold 10/27/2026
$425,000
-- Beds
1.5 Baths
1,639 Sqft
10,890 Lot (sqft)
Sold 09/03/2026
$499,900
$499,900
3 Beds
2 Baths
1,400 Sqft
8,276 Lot (sqft)
Sold 11/15/2025
$333,689
$333,689
-- Beds
1 Baths
1,766 Sqft
6,970 Lot (sqft)
Sold 10/27/2026