Member Features
Find Real Estate Bargain!
Full foreclosure details
Home value, equity and ownership info
Find homes priced below market
Get full access with a FREE Account
Already a member?
$470,000
Listing Price4beds
3.5baths
3,646sqft
6,050sqft lot
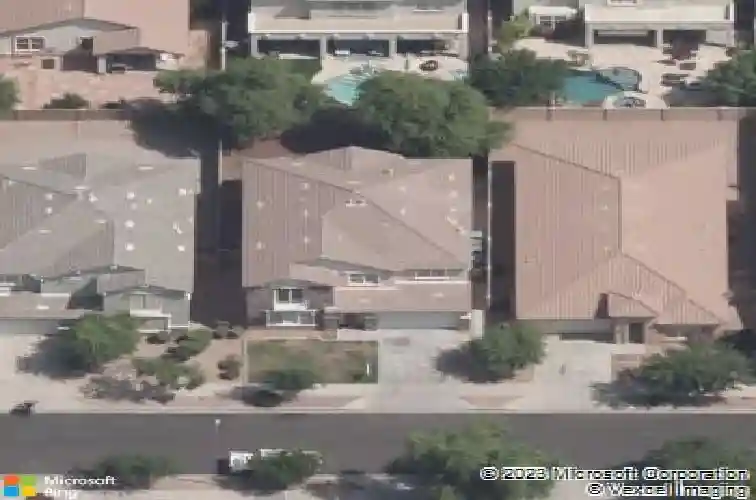
4118 W Saint Anne Ave, Phoenix, AZ 85041
Member Features
Find Real Estate Bargain!
Full foreclosure details
Home value, equity and ownership info
Find homes priced below market
Get full access with a FREE Account
Already a member?
For Sale
Home type
Price / sqft
Year built
Home Details
INCREDIBLE BUYER INCENTIVES: $7,000 MORTGAGE CONCESSION. Seller will pay up to $7,000 at closing towards your interest rate buydown if you finance with lender of sellers choice.nn4118 W Saint Anne Ave is a 2-story Phoenix home on a cul-de-sac lot. The kitchen features wood cabinetry, a large granite island, a gas cooktop, and stainless steel appliances for meal preparation. A two-story great room with a fireplace anchors the main living area, complemented by formal living and dining spaces with wood floors. The primary bedroom pairs with an ensuite bathroom offering a garden tub, a separate walk-in shower, dual vanities, and a walk-in closet. Several additional bedrooms and a loft accommodate flexible use. A covered patio extends the outdoor living space over the backyard
Interior Details
3646
4
3.5
Has Heating:
Yes
Heating Type:
Forced Air With Air Conditioning
Has Cooling:
Yes
Cooling Type:
Refrigerator
Has Fuel:
No
Fuel Type:
N/A
Has Basement:
No
Basement Type:
N/A
Has Flooring:
No
Flooring Type:
N/A
Has Fireplace:
Yes
Fireplace Type:
N/A
Property Details
6050
No
No
Type:
N/A
Location:
N/A
Status:
N/A
Number of Spaces:
N/A
N/A
N/A
N/A
N/A
N/A
N/A
N/A
Construction Details
N/A
Wood Frame
N/A
N/A
Concrete
Tax History
Year
Amount
Land
Improvement
Percent Change
Assessment
2020
$2,613
$4,960
$19,840
--%
$24,800
2019
$2,888
$4,660
$18,640
--%
$23,300
2018
$2,758
$4,280
$17,120
--%
$21,400
2017
$2,616
$3,860
$15,440
--%
$19,300
2016
$2,490
$3,680
$14,730
--%
$18,410
2014
$2,100
$2,530
$10,130
--%
$12,660
2013
$1,750
$2,140
$8,560
--%
$10,700
2012
$1,662
$2,240
$8,960
--%
$11,200

Average Home Price in 85041
Nearby Properties
Zip Code
Price
Bed
Bath
Sqft
Lot
Sold Date
$476,072
4 Beds
4 Baths
3,776 Sqft
6,050 Lot (sqft)
Sold 07/28/2026
$432,674
$432,674
-- Beds
3.5 Baths
3,159 Sqft
6,500 Lot (sqft)
Sold 06/23/2026
$452,368
$452,368
-- Beds
3.5 Baths
3,159 Sqft
6,969 Lot (sqft)
Sold 10/13/2026
$491,104
5 Beds
4 Baths
3,683 Sqft
6,050 Lot (sqft)
Sold 10/13/2026
$497,103
-- Beds
3.5 Baths
3,370 Sqft
6,050 Lot (sqft)
Sold NaN/NaN/NaN
$495,000
$495,000
5 Beds
4 Baths
3,776 Sqft
6,072 Lot (sqft)
Sold 10/26/2026
$470,000
4 Beds
3.5 Baths
3,646 Sqft
6,050 Lot (sqft)
Sold 10/26/2026
$455,780
$455,780
-- Beds
3.5 Baths
3,326 Sqft
6,000 Lot (sqft)
Sold 10/27/2026
$529,000
$529,000
4 Beds
4 Baths
3,625 Sqft
6,229 Lot (sqft)
Sold 10/27/2026