Member Features
Find Real Estate Bargain!
Full foreclosure details
Home value, equity and ownership info
Find homes priced below market
Get full access with a FREE Account
Already a member?
$599,900
Listing Price4beds
3baths
2,657sqft
14,620sqft lot
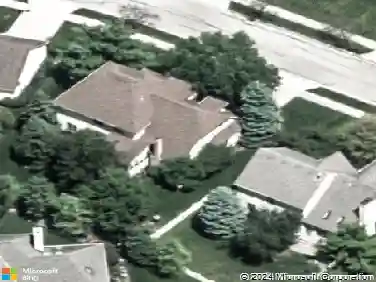
4782 Saint Andrews Dr, Westerville, OH 43082
Member Features
Find Real Estate Bargain!
Full foreclosure details
Home value, equity and ownership info
Find homes priced below market
Get full access with a FREE Account
Already a member?
For Sale
Off Market
Home type
Price / sqft
Year built
Home Details
OPEN 9/20 AND 9/21 FROM 1-3PM. Welcome to 4782 Saint Andrews Drive, Located in the sought-after Highland Lakes community, this home offers timeless character, modern updates, and a functional floorplan designed for todays lifestyletruly move-in ready! This stunning 4-bedroom, 2.5-bath home in the Westerville School District has been beautifully updated and meticulously maintained. A dramatic 2-story foyer with switch back staircase welcomes you in and opens directly into the formal living room, which flows seamlessly into the adjacent dining room. Accented with crown molding and wainscoting, the dining room is a true showpieceideal for dinner parties and holiday gatherings. The main floor continues with a spacious family room featuring a cozy wood-burning fireplace, seamlessly connected to the breakfast nook and renovated kitchen. The kitchen boasts white cabinets, black granite countertops, slate tile floors, and a charming bay window that fills the space with natural light. A convenient first-floor laundry with custom built-ins and a 3-car garage with Nature Stone floors complete this level.nUpstairs, the owners transformed the loft into a true 4th bedroom. The luxurious primary suite is a private retreat, offering vaulted ceilings, a bay window with seating, and a fully remodeled spa-like bath with a marble shower, free-standing tub, and custom walk-in closet. Three additional bedrooms and a beautifully renovated hall bath with subway tile, granite counters, and double sin
Interior Details
2657
4
3
Has Heating:
Yes
Heating Type:
Baseboard
Has Cooling:
Yes
Cooling Type:
Central
Has Fuel:
Yes
Fuel Type:
Oil
Has Basement:
No
Basement Type:
Full
Has Flooring:
No
Flooring Type:
N/A
Has Fireplace:
Yes
Fireplace Type:
N/A
Property Details
14620
Yes
Yes
Type:
Garage, Attached
Location:
N/A
Status:
N/A
Number of Spaces:
3
No
No
No
No
No
Yes
No
Construction Details
Conventional
Brick/stone (brick And/or Stone)
N/A
N/A
N/A
Tax History
Year
Amount
Land
Improvement
Percent Change
Assessment
2019
$7,808
$22,050
$88,340
--%
$110,390
2018
$7,901
$22,050
$88,340
--%
$110,390
2017
$7,622
$22,050
$88,340
--%
$110,390
2016
$7,415
$19,430
$82,570
--%
$102,000
2015
$7,750
$19,430
$82,570
--%
$102,000
2013
$6,996
$19,430
$79,380
--%
$98,810
2012
$6,922
$19,425
$79,380
--%
$98,805

Average Home Price in 43082
Nearby Properties
Zip Code
Price
Bed
Bath
Sqft
Lot
Sold Date
$708,912
3 Beds
2 Baths
2,773 Sqft
93,218 Lot (sqft)
Sold 10/08/2026
$579,900
4 Beds
2.5 Baths
2,825 Sqft
16,561 Lot (sqft)
Sold 10/27/2026
$589,000
4 Beds
2.5 Baths
2,416 Sqft
11,307 Lot (sqft)
Sold 10/27/2026
$599,900
4 Beds
3 Baths
2,657 Sqft
14,620 Lot (sqft)
Sold 10/13/2026
$625,694
4 Beds
3 Baths
2,829 Sqft
17,970 Lot (sqft)
Sold 10/27/2026