Member Features
Find Real Estate Bargain!
Full foreclosure details
Home value, equity and ownership info
Find homes priced below market
Get full access with a FREE Account
Already a member?
$433,900
Listing Price4beds
3baths
2,405sqft
4,791sqft lot
3726 Sagefield Dr, Harmony, FL 34773
Member Features
Find Real Estate Bargain!
Full foreclosure details
Home value, equity and ownership info
Find homes priced below market
Get full access with a FREE Account
Already a member?
For Sale
Off Market
Home type
Price / sqft
Year built
Home Details
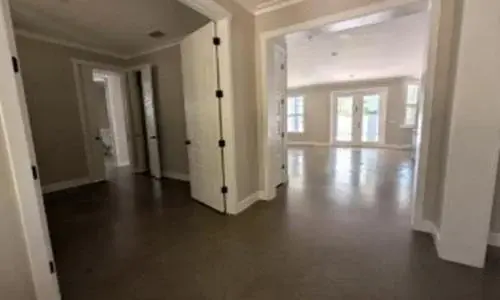
Discover your dream home featuring 4 bedrooms, 2.5 bathrooms, and a spacious loft. With closing costs PAID and up to $15, 000 FLEX Cash available to buy down your interest rate and/or cover prepaids, you'll save thousands with our preferred lender. Designed for entertaining, the open floor plan showcases an upgraded kitchen with granite countertops, a large island, staggered 36" cabinets with crown molding, and beautiful Whirlpool stainless steel appliances, leading to a beautiful, covered lanai. This home also features a spacious laundry room and a second-floor loft, along with walk-in closets in 3 of the 4 bedrooms. Enjoy peace of mind with a 1-year builder warranty and a 10-year structural warranty. Located near Harmony Main, you'll have access to fantastic amenities such as 12.5 miles of trails and pathways, the stunning Harmony Golf Preserve, and a community garden program. Harmony Central offers an escape from ordinary living, combining convenience and leisure with a beautiful community pool with cabanas, no CDD, and a very low HOA. Secure your Adams Home today with just a $1000 deposit! *Please note that the colors included in the pictures are not the exact colors for this home
Interior Details
2405
4
3
Has Heating:
Yes
Heating Type:
Yes
Has Cooling:
No
Cooling Type:
N/A
Has Fuel:
No
Fuel Type:
N/A
Has Basement:
No
Basement Type:
N/A
Has Flooring:
No
Flooring Type:
Tile (unspecified)
Has Fireplace:
Yes
Fireplace Type:
N/A
Property Details
4791
No
No
Type:
Garage, Attached
Location:
N/A
Status:
N/A
Number of Spaces:
0
No
No
No
No
Yes
No
No
Construction Details
Conventional
Concrete Block
N/A
Gable/hip
Composition Shingle
Tax History
Year
Amount
Land
Improvement
Percent Change
Assessment

Average Home Price in 34773
Nearby Properties
Zip Code
Price
Bed
Bath
Sqft
Lot
Sold Date
$428,800
$428,800
4 Beds
3 Baths
2,335 Sqft
4,791 Lot (sqft)
Sold 11/02/2026
$433,900
$433,900
4 Beds
3 Baths
2,405 Sqft
4,791 Lot (sqft)
Sold 10/17/2026
$416,000
$416,000
4 Beds
3 Baths
2,211 Sqft
4,791 Lot (sqft)
Sold 10/27/2026
$435,300
$435,300
4 Beds
3 Baths
2,202 Sqft
4,791 Lot (sqft)
Sold 10/17/2026
$402,522
$402,522
4 Beds
2.5 Baths
2,472 Sqft
4,791 Lot (sqft)
Sold 10/26/2026
$428,900
$428,900
4 Beds
3 Baths
2,200 Sqft
6,098 Lot (sqft)
Sold 11/02/2026
$429,600
$429,600
4 Beds
3 Baths
2,335 Sqft
4,791 Lot (sqft)
Sold 11/02/2026
$449,000
$449,000
4 Beds
3.5 Baths
2,314 Sqft
4,791 Lot (sqft)
Sold 10/26/2026
$432,400
$432,400
4 Beds
3 Baths
2,200 Sqft
6,098 Lot (sqft)
Sold 11/02/2026