
Member Features
Find Real Estate Bargain!
Full foreclosure details
Home value, equity and ownership info
Find homes priced below market
Get full access with a FREE Account
Already a member?
$849,000
Listing Price3beds
1baths
2,230sqft
28,750sqft lot
4037 W Sage Ct, Pine, AZ 85544
Member Features
Find Real Estate Bargain!
Full foreclosure details
Home value, equity and ownership info
Find homes priced below market
Get full access with a FREE Account
Already a member?
For Sale
Off Market
Home type
Price / sqft
Year built
Home Details
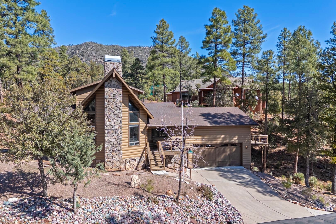
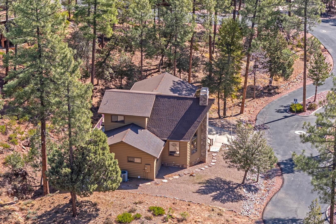
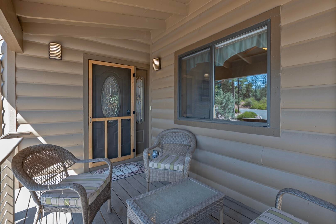
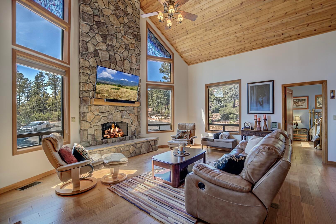
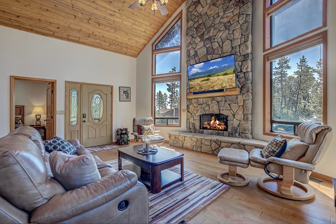
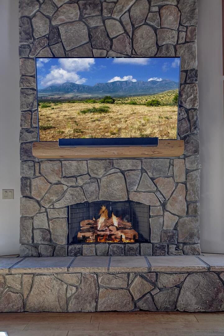
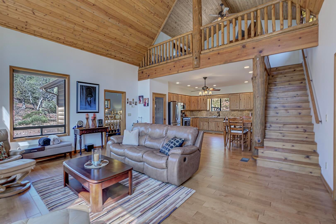
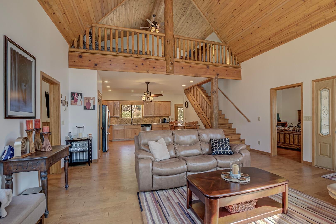
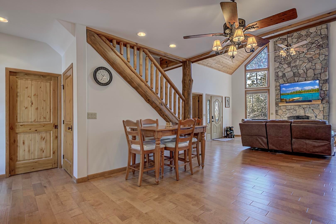
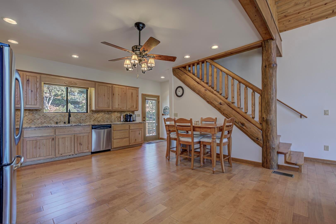
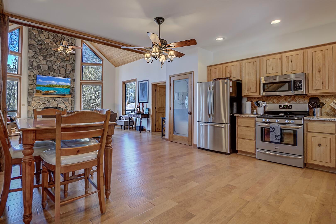
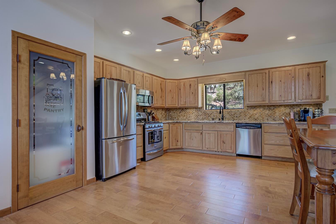
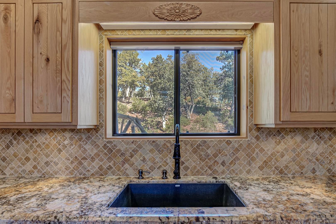
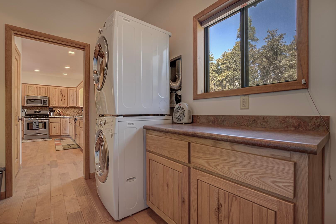
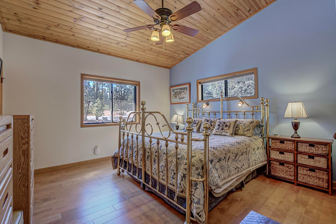
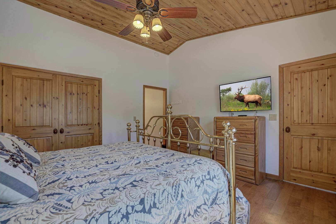
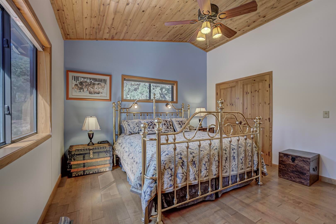
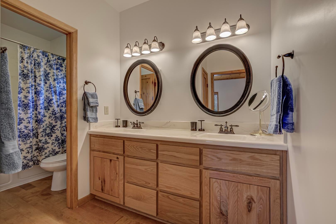
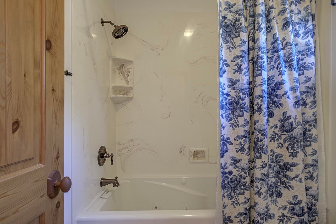
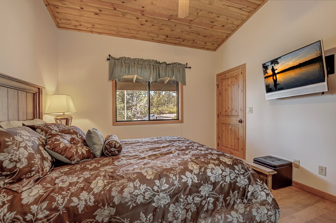
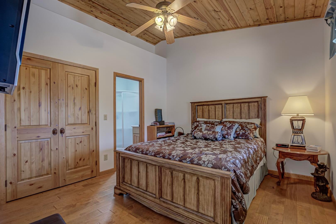
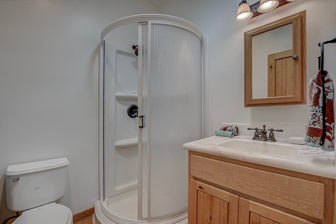
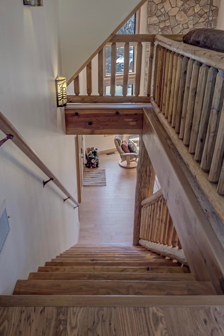
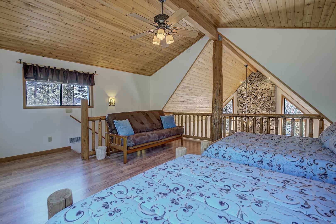
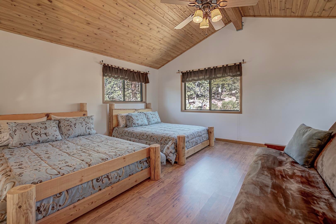
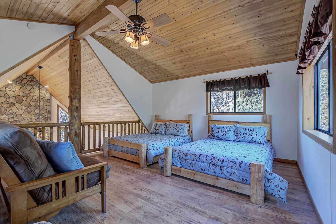
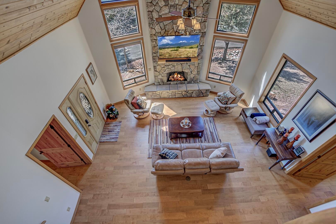
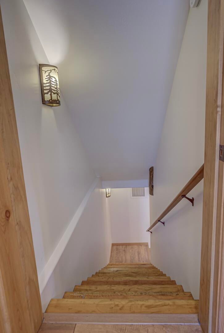
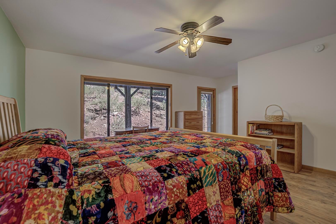
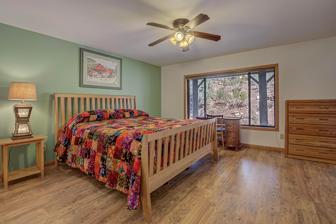
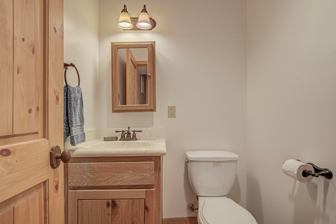
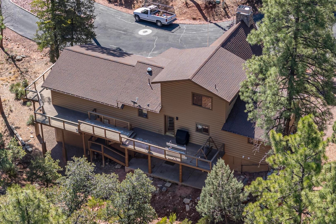
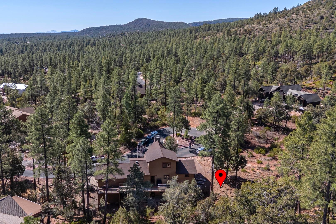
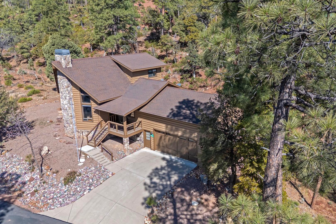
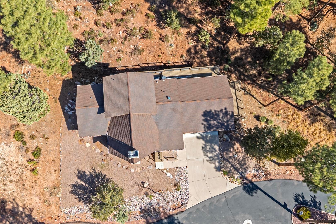
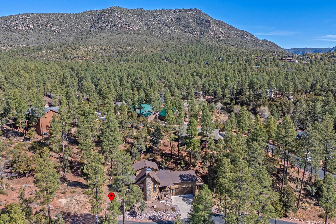
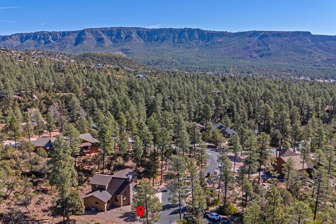
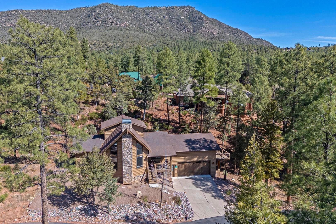
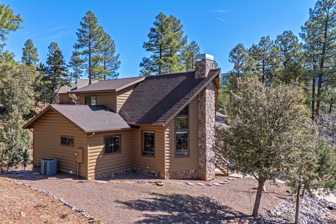
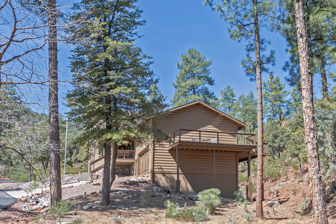
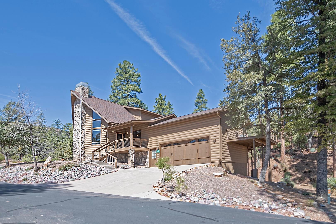
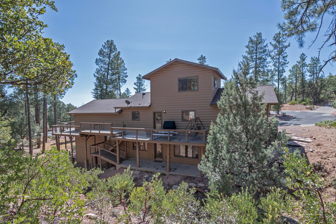
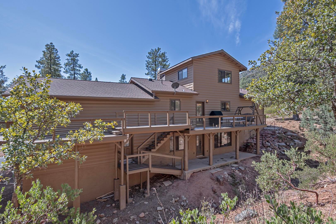
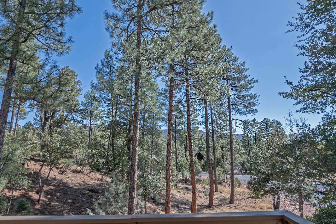
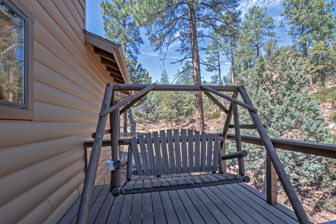
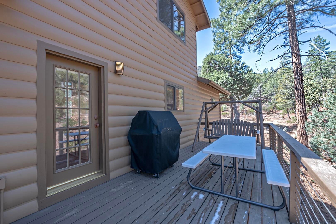
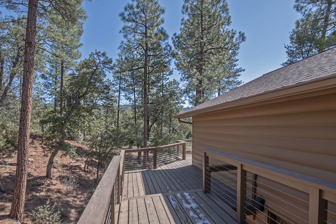
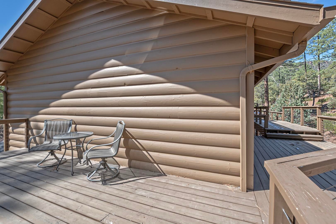
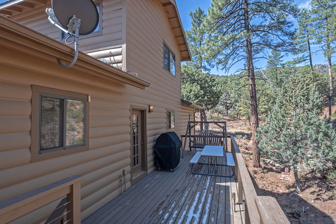
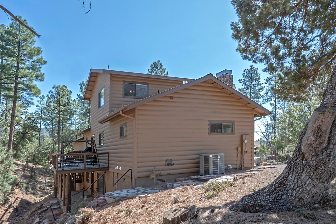
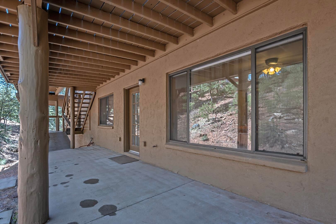
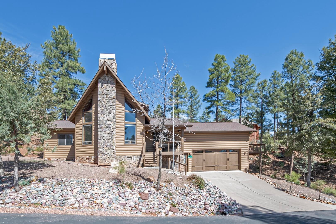
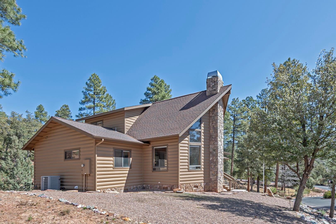
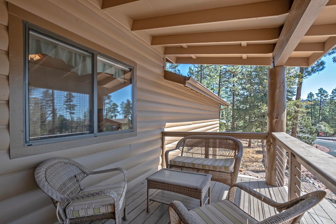
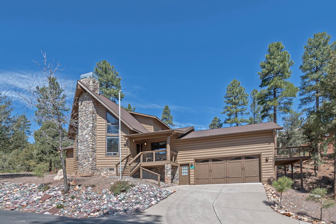
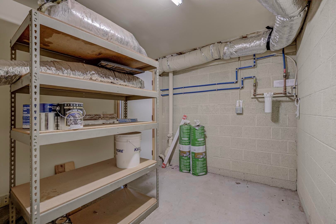
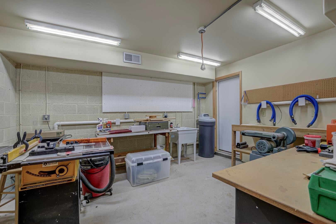
Public Remarks: Nestled in the picturesque subdivision of Strawberry Hollow, this stunning log-sided home comes fully furnished - Turn Key! Featuring rustic charm with modern amenities, this home offers a perfect blend of comfort and style. Step inside to soaring wood cathedral ceilings in the great room, where natural light pours in, highlighting the hardwood floors and a cozy gas fireplace—convertible to wood-burning. The open-concept kitchen boasts stainless steel appliances, granite countertops, and a travertine backsplash, ideal for cooking and entertaining. The main level features two spacious ensuite bedrooms, one of which includes a jetted tub, double sinks, and a linen cabinet for added convenience. Upstairs, a large loft overlooks the great room and can serve as a third bedroom or a family room. The lower level offers another expansive bedroom, a half bath, a dedicated workshop, and a mechanical room. Additional upgrades include a water softener, a tankless water heater. Enjoy the outdoors on the newly extended deck, perfect for relaxing or entertaining. Don't miss out on this beautiful home in Strawberry Hollow—schedule your viewing today! Private Remarks: Lot 31 will have to be separated from parcel - it does not convey.
Interior Details
2230
3
1
Has Heating:
Yes
Heating Type:
Forced Air
Has Cooling:
Yes
Cooling Type:
Central
Has Fuel:
No
Fuel Type:
N/A
Has Basement:
No
Basement Type:
Finished
Has Flooring:
No
Flooring Type:
Carpet
Has Fireplace:
Yes
Fireplace Type:
N/A
Property Details
28750
No
Yes
Type:
Garage, Attached
Location:
N/A
Status:
N/A
Number of Spaces:
2
No
No
No
No
Yes
No
No
Construction Details
Ranch
Wood Siding
N/A
Gable/hip
Asbestos
Tax History
Year
Amount
Land
Improvement
Percent Change
Assessment
2019
$4,599
$6,733
$27,978
--%
$34,711
2020
$4,684
$6,733
$27,978
--%
$34,711
2018
$4,449
$6,413
$26,105
--%
$32,518
2017
$4,417
$4,562
$25,613
--%
$30,175
2016
$4,171
$5,380
$25,094
--%
$30,474
2013
$3,865
$3,830
$24,500
--%
$28,330
2013
$3,865
$2,736
$24,500
--%
$27,236

Average Home Price in 85544
Nearby Properties
Zip Code
Price
Bed
Bath
Sqft
Lot
Sold Date
$951,484
$951,484
-- Beds
-- Baths
2,496 Sqft
17,860 Lot (sqft)
Sold 09/09/2026
$799,000
-- Beds
-- Baths
2,198 Sqft
14,810 Lot (sqft)
Sold 06/19/2026
$849,000
$849,000
3 Beds
1 Baths
2,230 Sqft
28,750 Lot (sqft)
Sold 09/23/2025
$550,000
$550,000
3 Beds
1 Baths
2,128 Sqft
22,216 Lot (sqft)
Sold 04/12/2021
$797,000
3 Beds
1 Baths
2,350 Sqft
22,651 Lot (sqft)
Sold 05/28/2026
$1,000,000
$1,000,000
-- Beds
-- Baths
2,255 Sqft
10,019 Lot (sqft)
Sold 10/27/2026
$829,000
$829,000
3 Beds
3 Baths
2,026 Sqft
15,682 Lot (sqft)
Sold 10/13/2026
$925,000
$925,000
3 Beds
3 Baths
1,963 Sqft
16,117 Lot (sqft)
Sold 10/13/2026
$819,000
$819,000
3 Beds
2 Baths
2,465 Sqft
13,939 Lot (sqft)
Sold 08/04/2026





