Member Features
Find Real Estate Bargain!
Full foreclosure details
Home value, equity and ownership info
Find homes priced below market
Get full access with a FREE Account
Already a member?
$1,537,398
Listing Price--beds
4.5baths
4,490sqft
21,963sqft lot
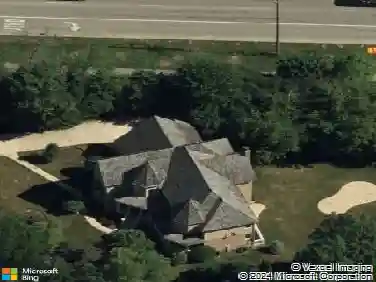
31131 Sage Ct, Libertyville, IL 60048
Member Features
Find Real Estate Bargain!
Full foreclosure details
Home value, equity and ownership info
Find homes priced below market
Get full access with a FREE Account
Already a member?
For Sale
Off Market
Home type
Price / sqft
Year built
Home Details
Experience timeless elegance and exceptional space in this stately brick and limestone residence offering over 6,500 square feet of luxurious living in the sought-after Arbor Lake community. Thoughtfully designed with impressive craftsmanship throughout, this home features 10-foot ceilings, rich hardwood floors, intricate millwork, coffered and tray ceilings, integrated sound and security systems, and a heated three-car garage. A charming covered front porch welcomes guests into a grand foyer flanked by a handsome library and an elegant formal dining room with adjacent butler's pantry. The heart of the home is the expansive chef's kitchen, perfectly suited for both everyday living and entertaining. It showcases custom white cabinetry, Carrara marble countertops, high-end stainless steel appliances, a large center island with seating area, walk-in pantry, and a sunny breakfast area. The adjoining family room offers warmth and style with its gas fireplace and open flow. A spacious mudroom with a utility sink, built-in bench, and custom cubbies provides the perfect everyday entry point - keeping your home beautifully organized and functional. Retreat to the serene primary suite featuring a spacious walk-in closet and spa-inspired bath with dual vanities, heated floors, soaking tub, and separate shower. Three additional bedrooms include one en-suite-all with walk-in closets-along with two versatile bonus rooms and a convenient second-floor laundry. The finished lower level is des
Interior Details
4490
N/A
4.5
Has Heating:
No
Heating Type:
N/A
Has Cooling:
Yes
Cooling Type:
Central
Has Fuel:
No
Fuel Type:
N/A
Has Basement:
No
Basement Type:
Basement (unspecified)
Has Flooring:
No
Flooring Type:
N/A
Has Fireplace:
Yes
Fireplace Type:
N/A
Property Details
21963
No
No
Type:
Garage, Attached
Location:
N/A
Status:
N/A
Number of Spaces:
3
No
No
No
No
No
No
No
Construction Details
N/A
N/A
N/A
N/A
N/A
Tax History
Year
Amount
Land
Improvement
Percent Change
Assessment
2019
$22,346
$58,637
$246,698
--%
$305,335
2018
$21,460
$62,983
$241,075
--%
$304,058
2017
$20,436
$60,995
$233,464
--%
$294,459
2016
$13,229
$57,831
$132,814
--%
$190,645
2015
$4,086
$54,053
$0
--%
$54,053
2013
$3,326
$43,998
$0
--%
$43,998
2012
$3,471
$47,893
$0
--%
$47,893
2011
$3,432
$49,995
$0
--%
$49,995

Average Home Price in 60048
Nearby Properties
Zip Code
Price
Bed
Bath
Sqft
Lot
Sold Date
$1,429,417
$1,429,417
4 Beds
5 Baths
4,128 Sqft
28,767 Lot (sqft)
Sold 07/16/2026
$1,036,247
$1,036,247
-- Beds
3.5 Baths
3,986 Sqft
30,056 Lot (sqft)
Sold 06/05/2026
$1,537,398
$1,537,398
-- Beds
4.5 Baths
4,490 Sqft
21,963 Lot (sqft)
Sold 10/27/2026
$1,163,945
$1,163,945
-- Beds
3.5 Baths
3,895 Sqft
31,799 Lot (sqft)
Sold 10/26/2026
$1,091,628
$1,091,628
-- Beds
4 Baths
3,908 Sqft
25,700 Lot (sqft)
Sold 10/26/2026
$1,251,399
$1,251,399
5 Beds
5 Baths
4,780 Sqft
26,136 Lot (sqft)
Sold 10/26/2026