
Member Features
Find Real Estate Bargain!
Full foreclosure details
Home value, equity and ownership info
Find homes priced below market
Get full access with a FREE Account
Already a member?
$700,000
Listing Price4beds
2.5baths
3,248sqft
24,394sqft lot
4 Sage Ct, Johnson City, TN 37604
Member Features
Find Real Estate Bargain!
Full foreclosure details
Home value, equity and ownership info
Find homes priced below market
Get full access with a FREE Account
Already a member?
For Sale
Home type
Price / sqft
Year built
Home Details
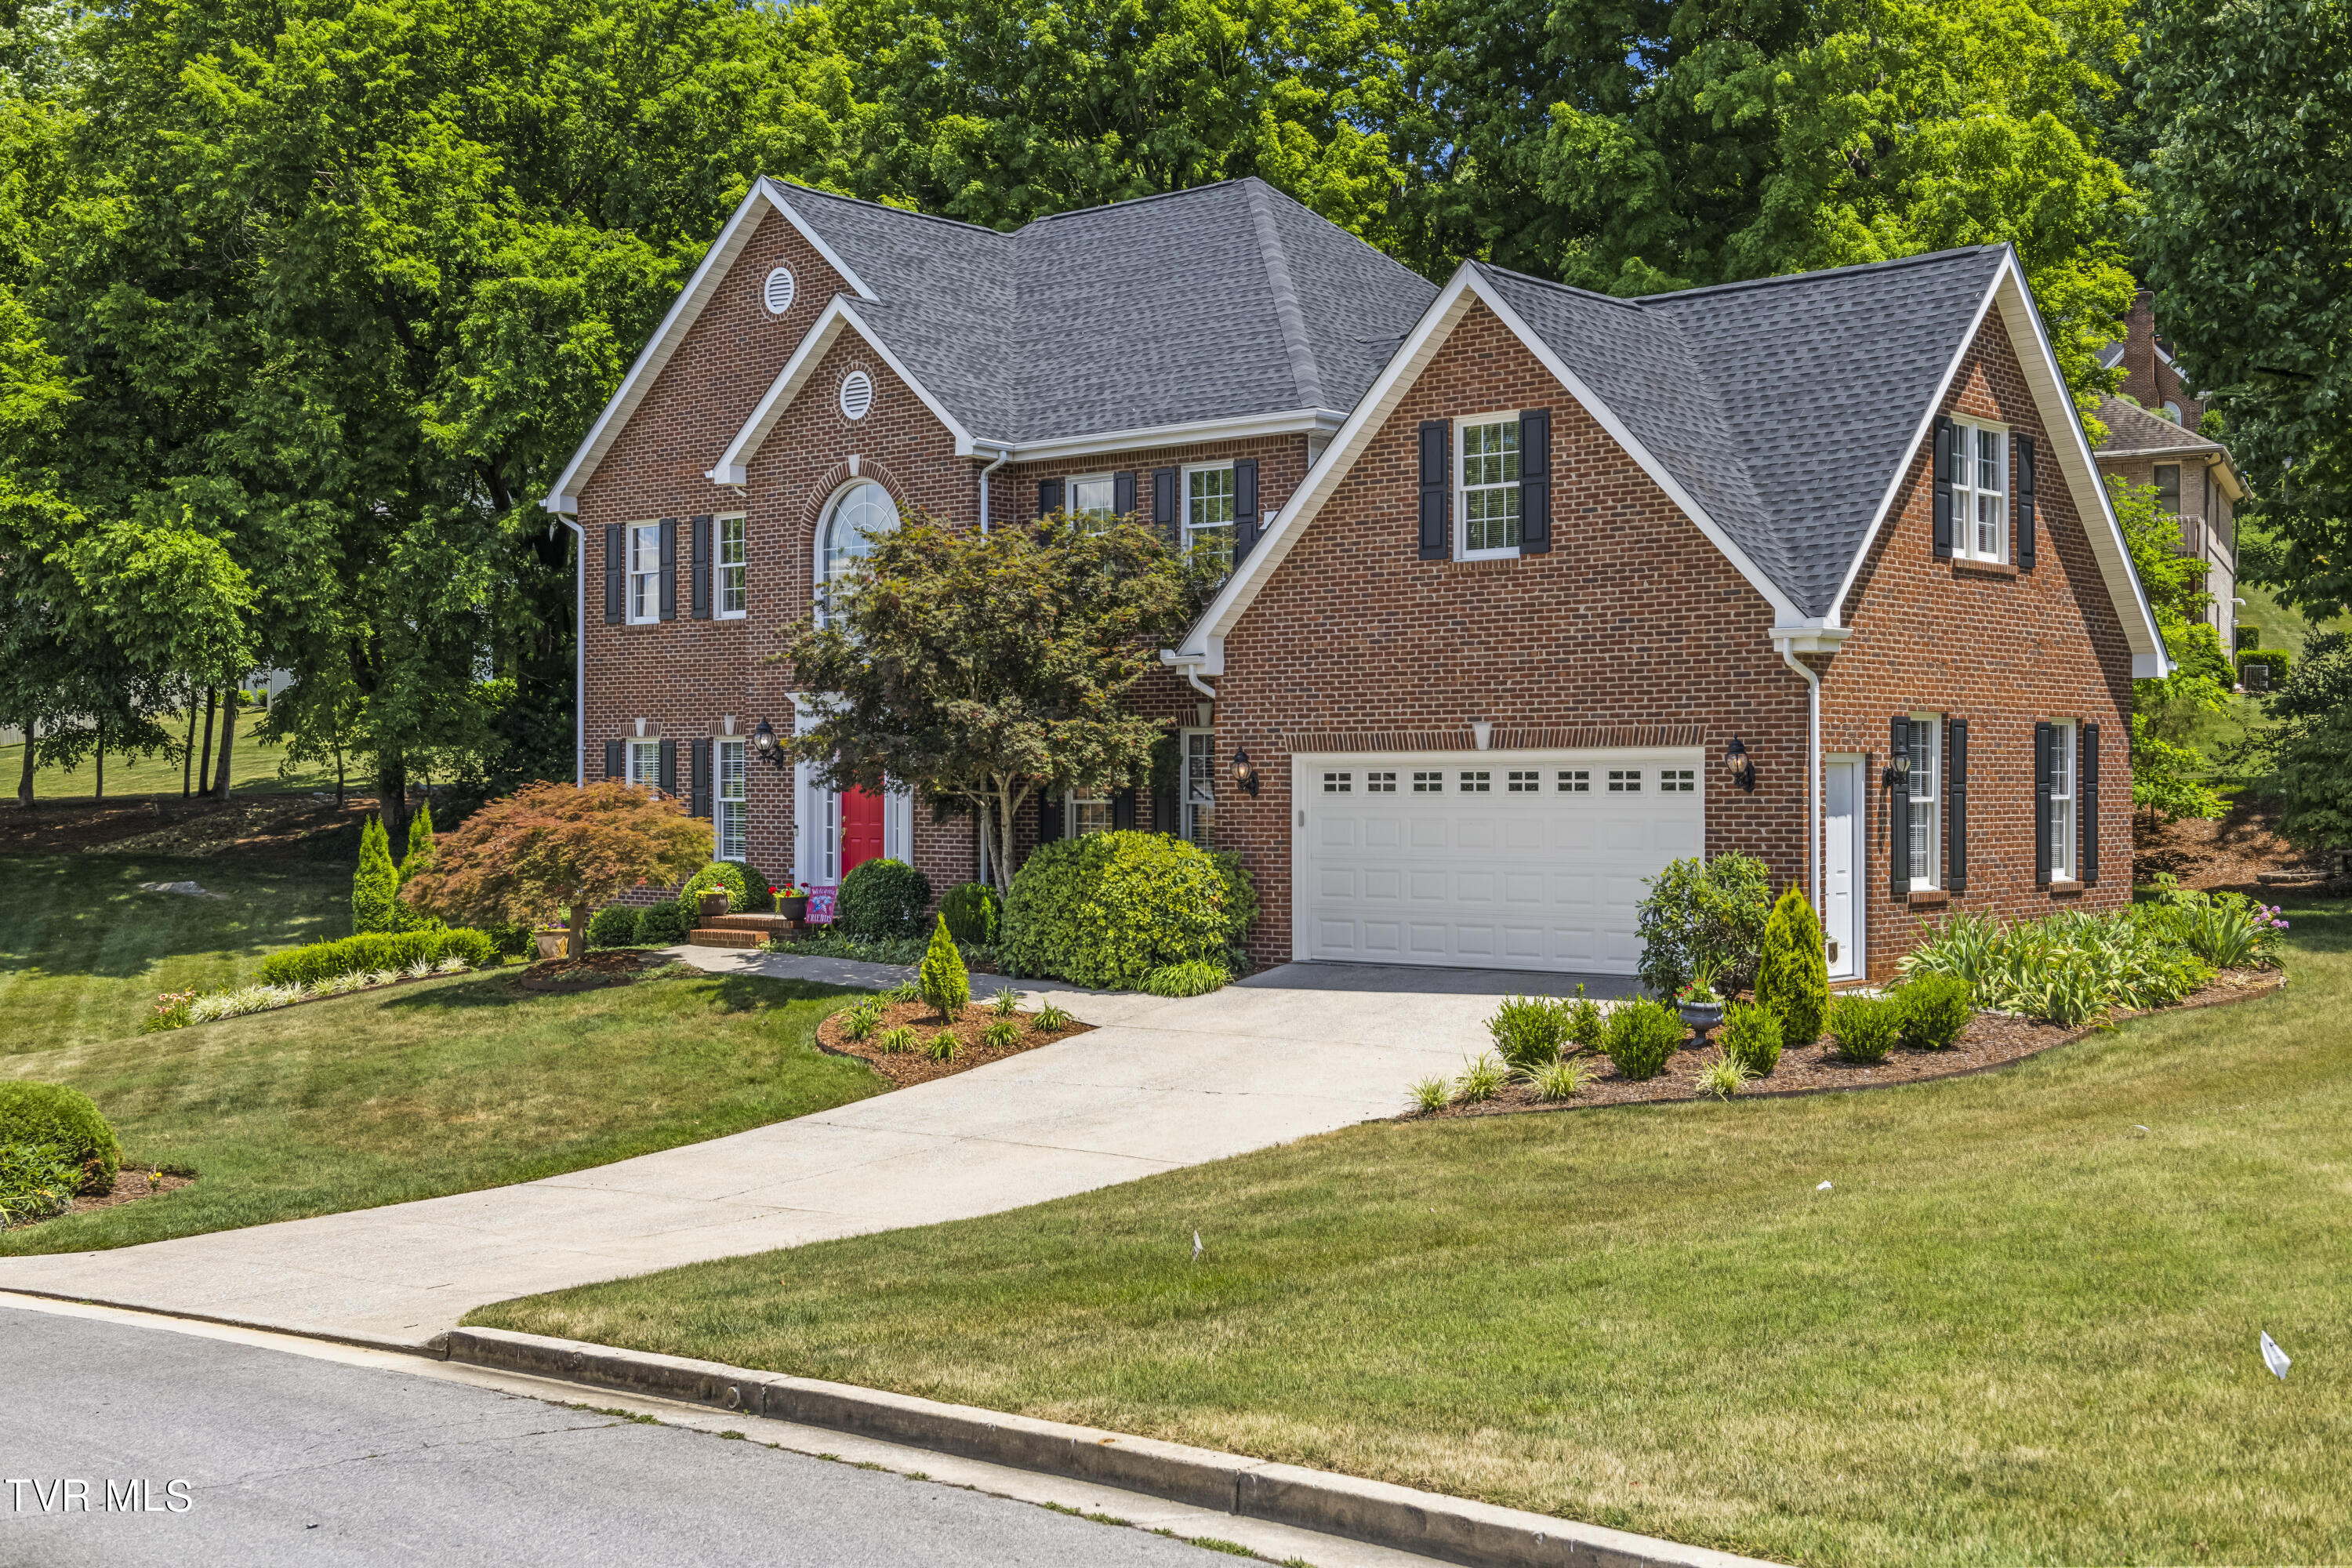
- BACK ON THE MARKET AT NO FAULT TO THE SELLERS -STUNNING home in desirable Shadowood subdivision situated on a large .56-acre lot. This fabulous home has over 3, 100 finished square feet, 4 bedrooms, 2.5 baths and 2-car garage. The main level features an entrance foyer, dining room, living room/office, great room with gas-log fireplace, powder room, Gourmet kitchen with granite counters, stainless steel appliances, tiled backsplash, kitchen island and breakfast area. The second level features the master bedroom with en-suite master bath: 2 vanities, walk-in tiled shower and 2 walk-in closets; 3 generously sized bedrooms, full bath and laundry room. There is a full unfinished basement, which is plumbed for a bath and ready for future expansion, or workshop area and offers great storage. Enjoy fabulous outdoor living spaces: Located in a quiet cul de sac, large lot, back deck, beautiful landscaping, invisible fence and new hot tub (2023) included. Other highlights are: New roof in 2024, fresh paint on main level, neutral colors, hardwood flooring and Ceramic tile throughout, crown molding, cedar closet, security system, brand new water heater, central vac, ring doorbell, Brightridge Broadband Fiber Internet available, all brick exterior, well maintained and move-in ready. Great location, just minutes from schools, shopping, dining and convenient to I-26 and Tri-Cities airport.
Interior Details
3248
4
2.5
Has Heating:
Yes
Heating Type:
Heat Pump
Has Cooling:
Yes
Cooling Type:
N/A
Has Fuel:
No
Fuel Type:
N/A
Has Basement:
No
Basement Type:
Full
Has Flooring:
No
Flooring Type:
Carpet
Has Fireplace:
Yes
Fireplace Type:
N/A
Property Details
24394
Yes
Yes
Type:
Garage, Attached
Location:
N/A
Status:
N/A
Number of Spaces:
2
No
No
No
No
Yes
No
No
Construction Details
Custom Design
Brick
N/A
Gable/hip
Composition Shingle
Tax History
Year
Amount
Land
Improvement
Percent Change
Assessment
2020
$3,885
$0
$0
--%
$100,650
2019
$3,884
$0
$0
--%
$100,650
2017
$4,044
$0
$0
--%
$94,725
2017
$4,044
$0
$0
--%
$94,725
2016
$3,995
$0
$0
--%
$94,025
2014
$3,384
$0
$0
--%
$94,025
2013
$3,332
$0
$0
--%
$95,375
2011
$3,322
$0
$0
--%
$95,375

Average Home Price in 37604
Nearby Properties
Zip Code
Price
Bed
Bath
Sqft
Lot
Sold Date
$624,262
$624,262
-- Beds
3 Baths
3,078 Sqft
4,704,480 Lot (sqft)
Sold 10/27/2026
$777,777
-- Beds
3.5 Baths
3,054 Sqft
16,704 Lot (sqft)
Sold 10/26/2026
$700,000
$700,000
4 Beds
2.5 Baths
3,248 Sqft
24,394 Lot (sqft)
Sold 10/17/2026





