
Member Features
Find Real Estate Bargain!
Full foreclosure details
Home value, equity and ownership info
Find homes priced below market
Get full access with a FREE Account
Already a member?
$425,990
Listing Price4beds
4baths
2,694sqft
31,363sqft lot
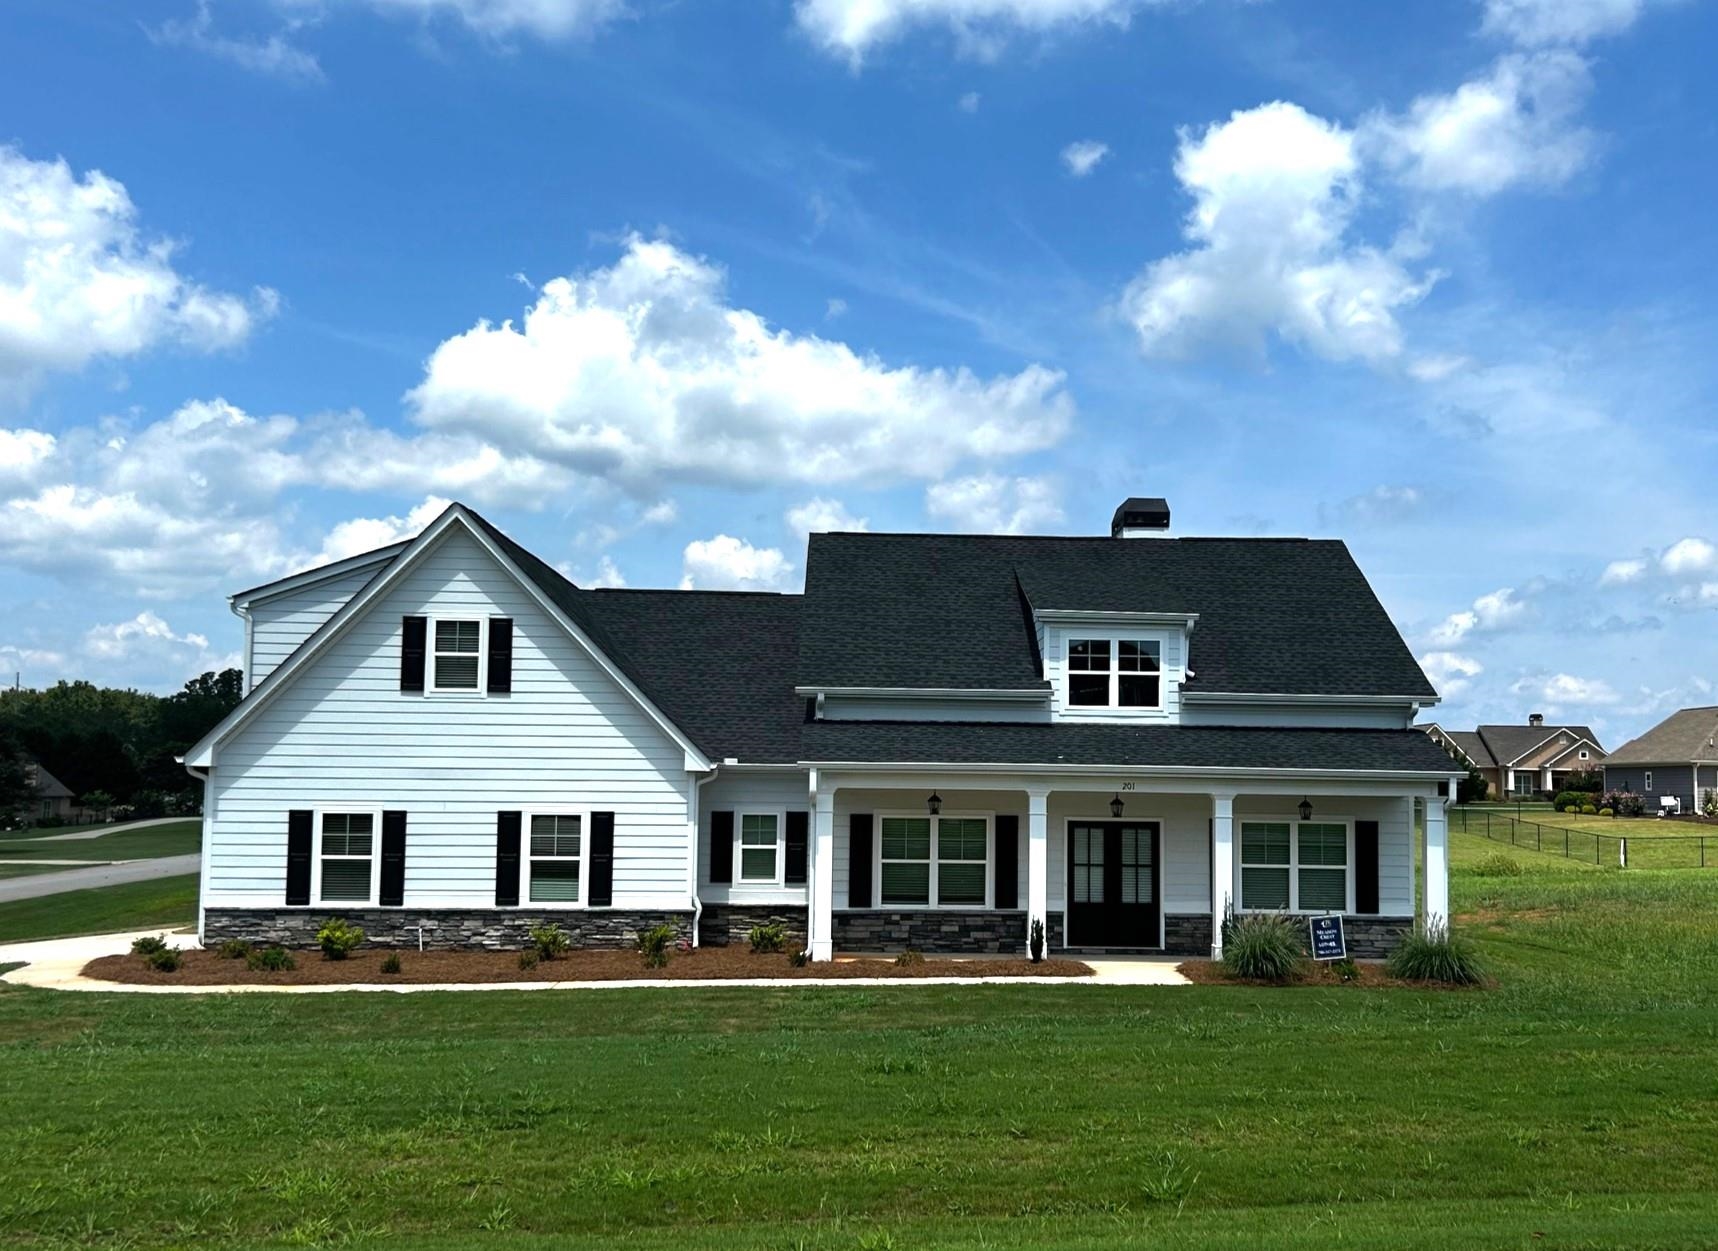
201 Sage Ct, Eatonton, GA 31024
Member Features
Find Real Estate Bargain!
Full foreclosure details
Home value, equity and ownership info
Find homes priced below market
Get full access with a FREE Account
Already a member?
For Sale
Off Market
Home type
Price / sqft
Year built
Home Details
Discover the charm of the Beaufort plan in the highly sought-after Meadow Crest Subdivision. This brand-new 4-bedroom, 3.5-bath home spans 2, 694 sq. ft. and is ideally situated in a quiet, upscale neighborhood just minutes from Lake Oconee, shopping, dining, and boat ramps. Step inside to an open floor plan featuring a large island kitchen with a walk-in pantry, stylish cabinetry, stainless steel appliances, and granite countertops. Enjoy meals in the breakfast area or in the separate dining room, which boasts a beautiful coffered ceiling. The vaulted great room is a cozy gathering space with a fireplace and built-in shelving. The main-level master suite offers a trey ceiling, a luxurious bathroom with a separate tub and shower, dual sinks, and an expansive walk-in closet. Also on the main floor are two additional bedrooms with walk-in closets and a shared Jack & Jill bathroom, along with a convenient laundry room and powder room. The fourth bedroom or study with a full bath is located above the two-car attached garage. Outdoor living is a delight with covered front and back porches perfect for relaxation. The home comes with blinds throughout, a sod lawn with a sprinkler system, and is located in a quiet neighborhood with streetlights, low HOA fees, and proximity to everything the lake area has to offer. The seller is offering to cover some closing costs when you choose preferred lender Kelly Dover of Cross Country Mortgage 678-283-1200. Don't miss out on this fant
Interior Details
2694
4
4
Has Heating:
Yes
Heating Type:
Central
Has Cooling:
Yes
Cooling Type:
Central
Has Fuel:
No
Fuel Type:
N/A
Has Basement:
No
Basement Type:
N/A
Has Flooring:
No
Flooring Type:
N/A
Has Fireplace:
Yes
Fireplace Type:
Yes
Property Details
31363
Yes
Yes
Type:
N/A
Location:
N/A
Status:
N/A
Number of Spaces:
N/A
No
No
No
No
Yes
No
No
Construction Details
N/A
Fiber Cement Siding (hardi-board/hardi-plank)
Mat/raft Foundation (slab)
Flat
Composition Shingle
Tax History
Year
Amount
Land
Improvement
Percent Change
Assessment

Average Home Price in 31024
Nearby Properties
Zip Code
Price
Bed
Bath
Sqft
Lot
Sold Date
$409,990
$409,990
3 Beds
3 Baths
2,294 Sqft
30,056 Lot (sqft)
Sold 10/06/2026
$415,990
$415,990
-- Beds
3.5 Baths
2,400 Sqft
30,056 Lot (sqft)
Sold 07/10/2025
$425,990
$425,990
4 Beds
4 Baths
2,694 Sqft
31,363 Lot (sqft)
Sold 10/06/2026




