


Member Features
Find Real Estate Bargain!
Full foreclosure details
Home value, equity and ownership info
Find homes priced below market
Get full access with a FREE Account
Already a member?
$1,350,000
Listing Price7beds
5baths
3,421sqft
70,654sqft lot
10606 Sage Creek Dr, Galena, OH 43021
Member Features
Find Real Estate Bargain!
Full foreclosure details
Home value, equity and ownership info
Find homes priced below market
Get full access with a FREE Account
Already a member?
For Sale
Off Market
Home type
Price / sqft
Year built
Home Details
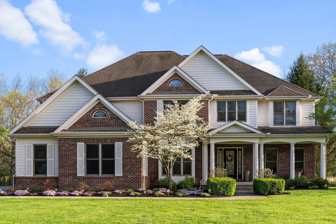
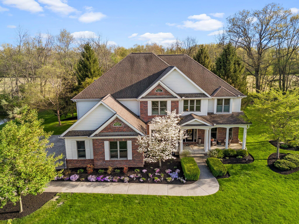
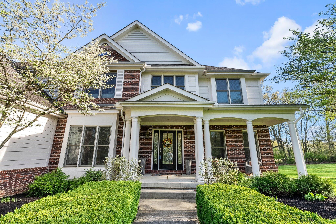
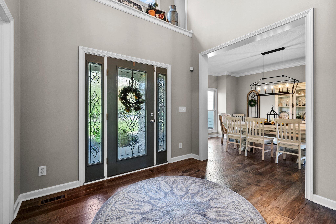
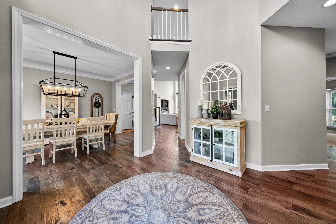
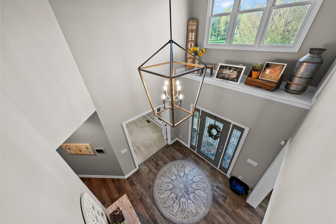
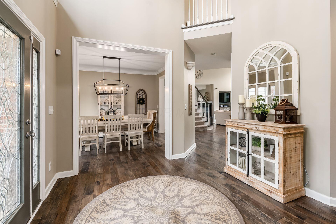
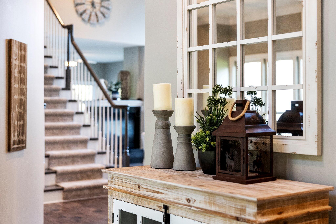
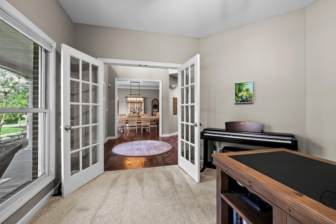
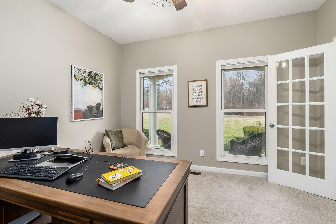
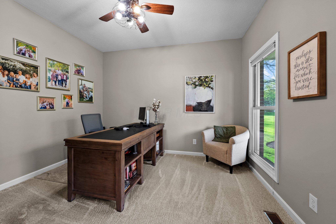
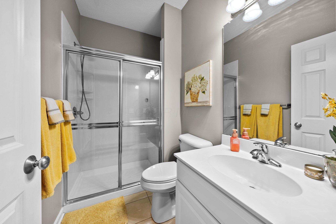
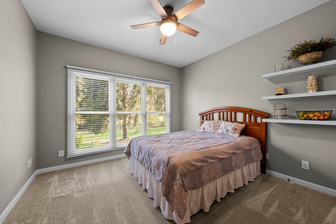
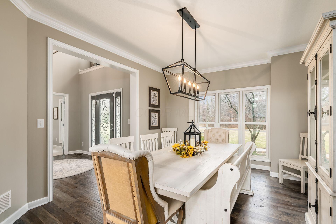
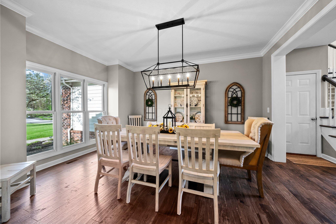
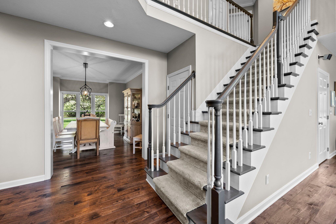
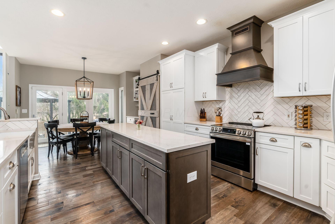
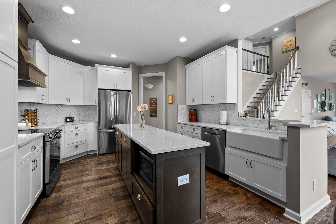
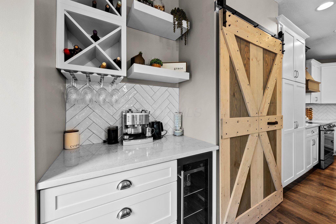
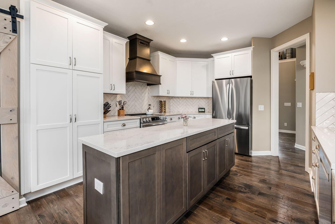
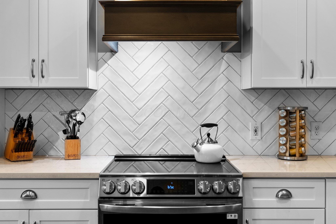
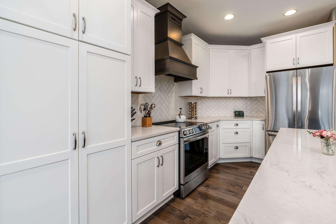
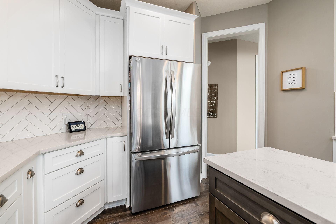
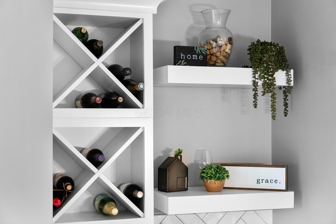
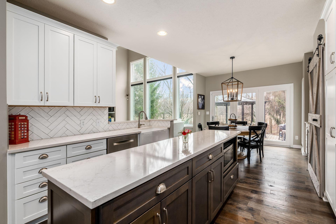
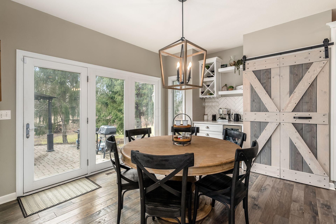
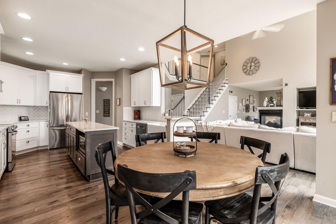
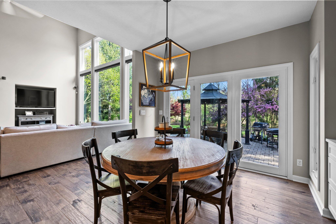
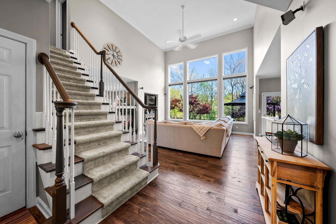
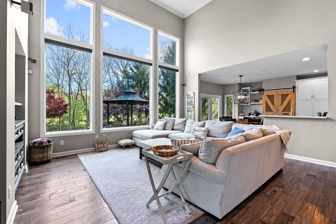
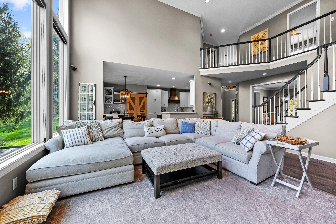
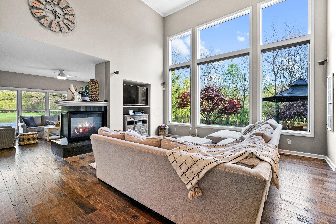
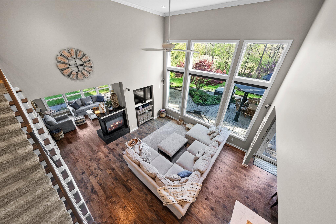
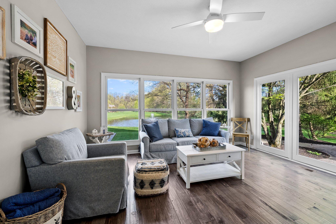
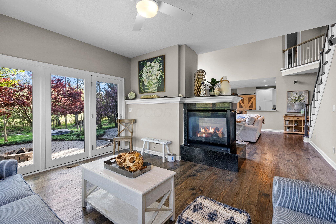
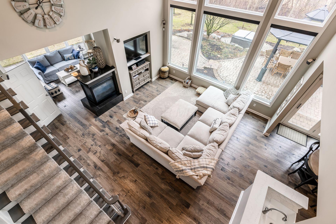
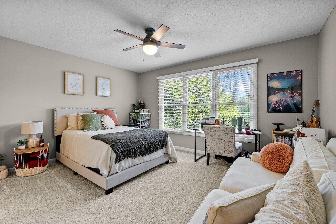
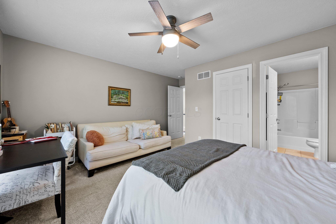
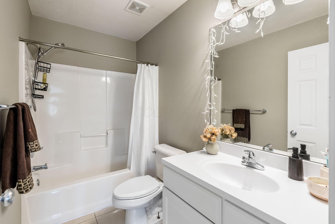
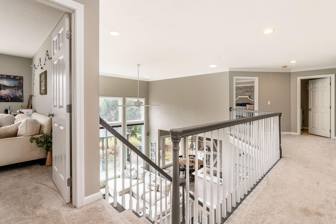
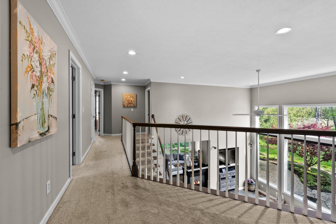
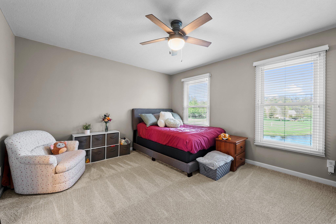
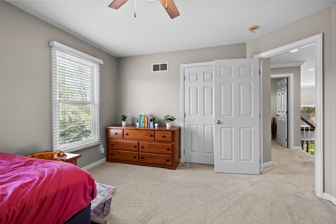
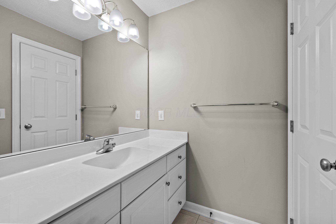
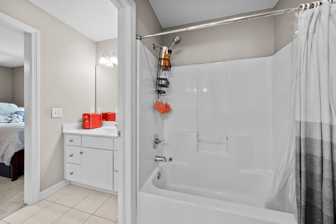
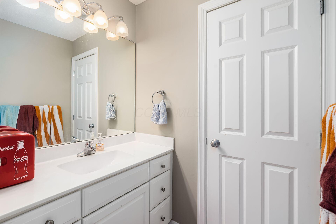
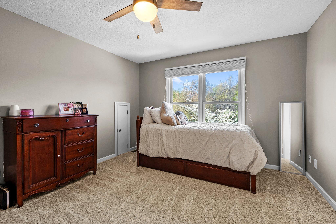
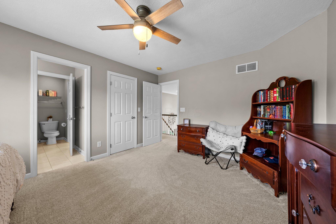
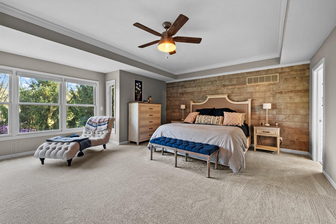
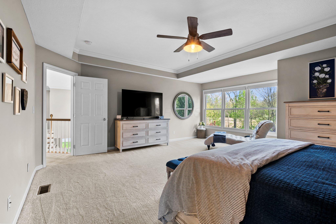
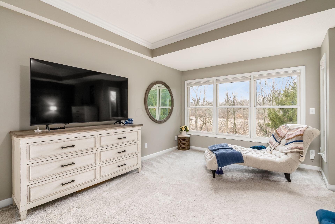
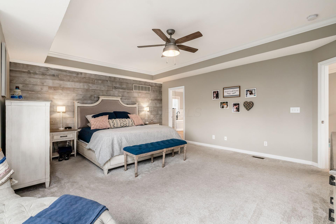
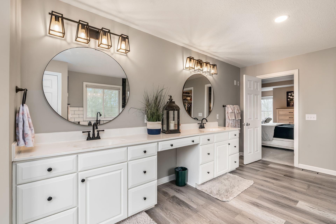
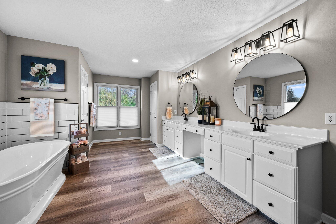
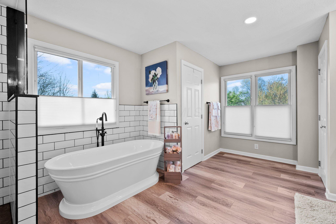
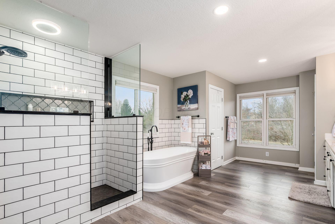
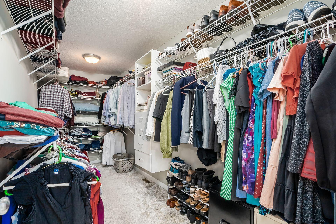
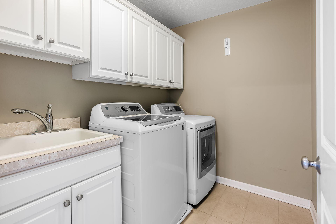
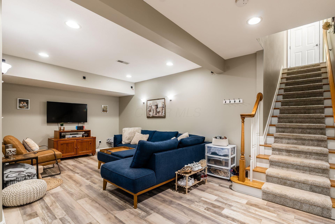
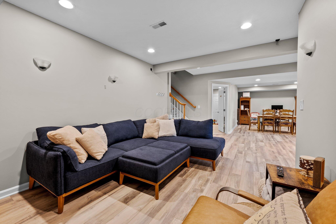
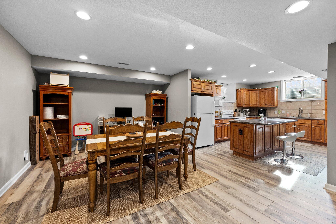
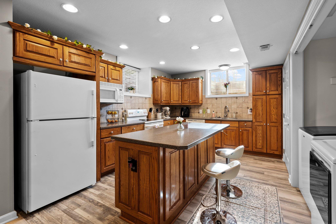
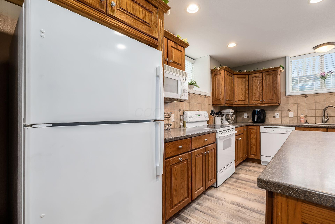
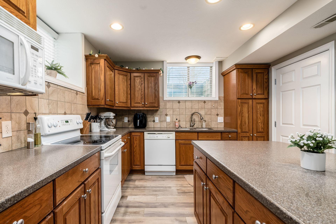
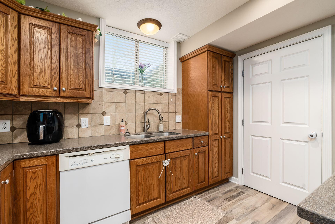
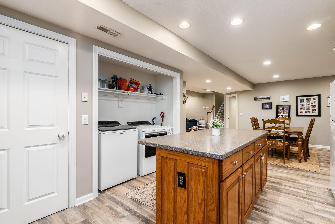
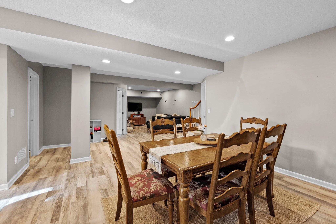
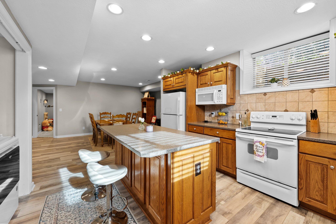
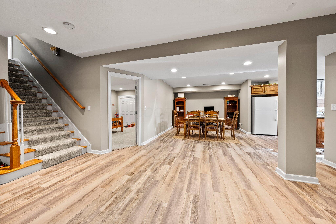
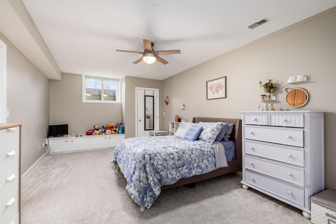
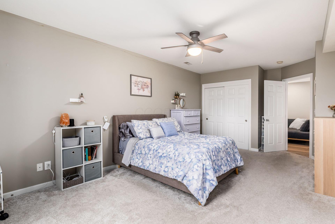
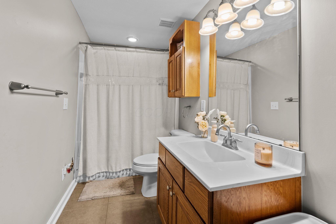
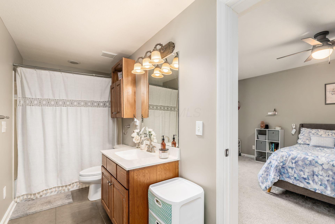
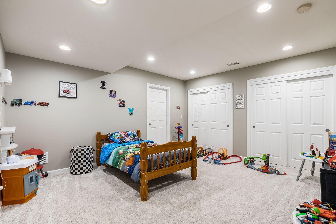
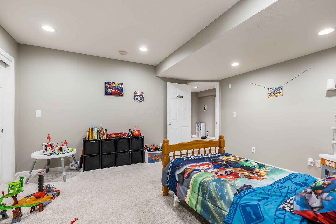
This 7-bedroom, 5-bath home on 1.62 wooded acres offers luxury & comfort. The 2 story foyer leads to a great room w/soaring ceilings, a wall of windows, & two-sided glass fireplace shared w/the four-season room. The kitchen includes granite countertops, custom cabinets, ceramic backsplash, coffee bar, island, & pantry. French doors to the backyard. Entry level also has a dining room, den/office, guest bedroom, & full bath. 4 upstairs bedrooms: a private en-suite with a walk-in closet, a Jack-and-Jill bath, & a luxurious owners suite with tray ceiling, seating area, & spa-like en-suite. 2nd floor laundry. Finished basement w/private entrance, living room, dining area, full kitchen, 2 bedrooms, full bath, laundry, & 3 egress windows. Paver patio, fire pit, gazebo, hot tub, 3 car garage
Interior Details
3421
7
5
Has Heating:
Yes
Heating Type:
Baseboard
Has Cooling:
Yes
Cooling Type:
Central
Has Fuel:
Yes
Fuel Type:
Oil
Has Basement:
No
Basement Type:
Full
Has Flooring:
No
Flooring Type:
N/A
Has Fireplace:
Yes
Fireplace Type:
N/A
Property Details
70654
Yes
Yes
Type:
Garage, Attached
Location:
N/A
Status:
N/A
Number of Spaces:
3
No
No
No
No
Yes
No
No
Construction Details
Conventional
Brick/stone (brick And/or Stone)
N/A
N/A
N/A
Tax History
Year
Amount
Land
Improvement
Percent Change
Assessment
2019
$10,390
$40,250
$152,530
--%
$192,780
2018
$9,661
$40,250
$152,530
--%
$192,780
2017
$9,099
$40,250
$152,530
--%
$192,780
2016
$7,087
$35,490
$114,870
--%
$150,360
2015
$7,123
$35,490
$114,870
--%
$150,360
2013
$7,360
$35,490
$111,510
--%
$147,000
2012
$7,253
$35,490
$111,510
--%
$147,000

Average Home Price in 43021
Nearby Properties
Zip Code
Price
Bed
Bath
Sqft
Lot
Sold Date
$1,350,000
$1,350,000
7 Beds
5 Baths
3,421 Sqft
70,654 Lot (sqft)
Sold 09/29/2026





