
Member Features
Find Real Estate Bargain!
Full foreclosure details
Home value, equity and ownership info
Find homes priced below market
Get full access with a FREE Account
Already a member?
$725,000
Listing Price3beds
2.5baths
1,728sqft
11,326sqft lot
713 Sagamore Ave, Portsmouth, NH 03801
Member Features
Find Real Estate Bargain!
Full foreclosure details
Home value, equity and ownership info
Find homes priced below market
Get full access with a FREE Account
Already a member?
For Sale
Off Market
Home type
Price / sqft
Year built
Home Details
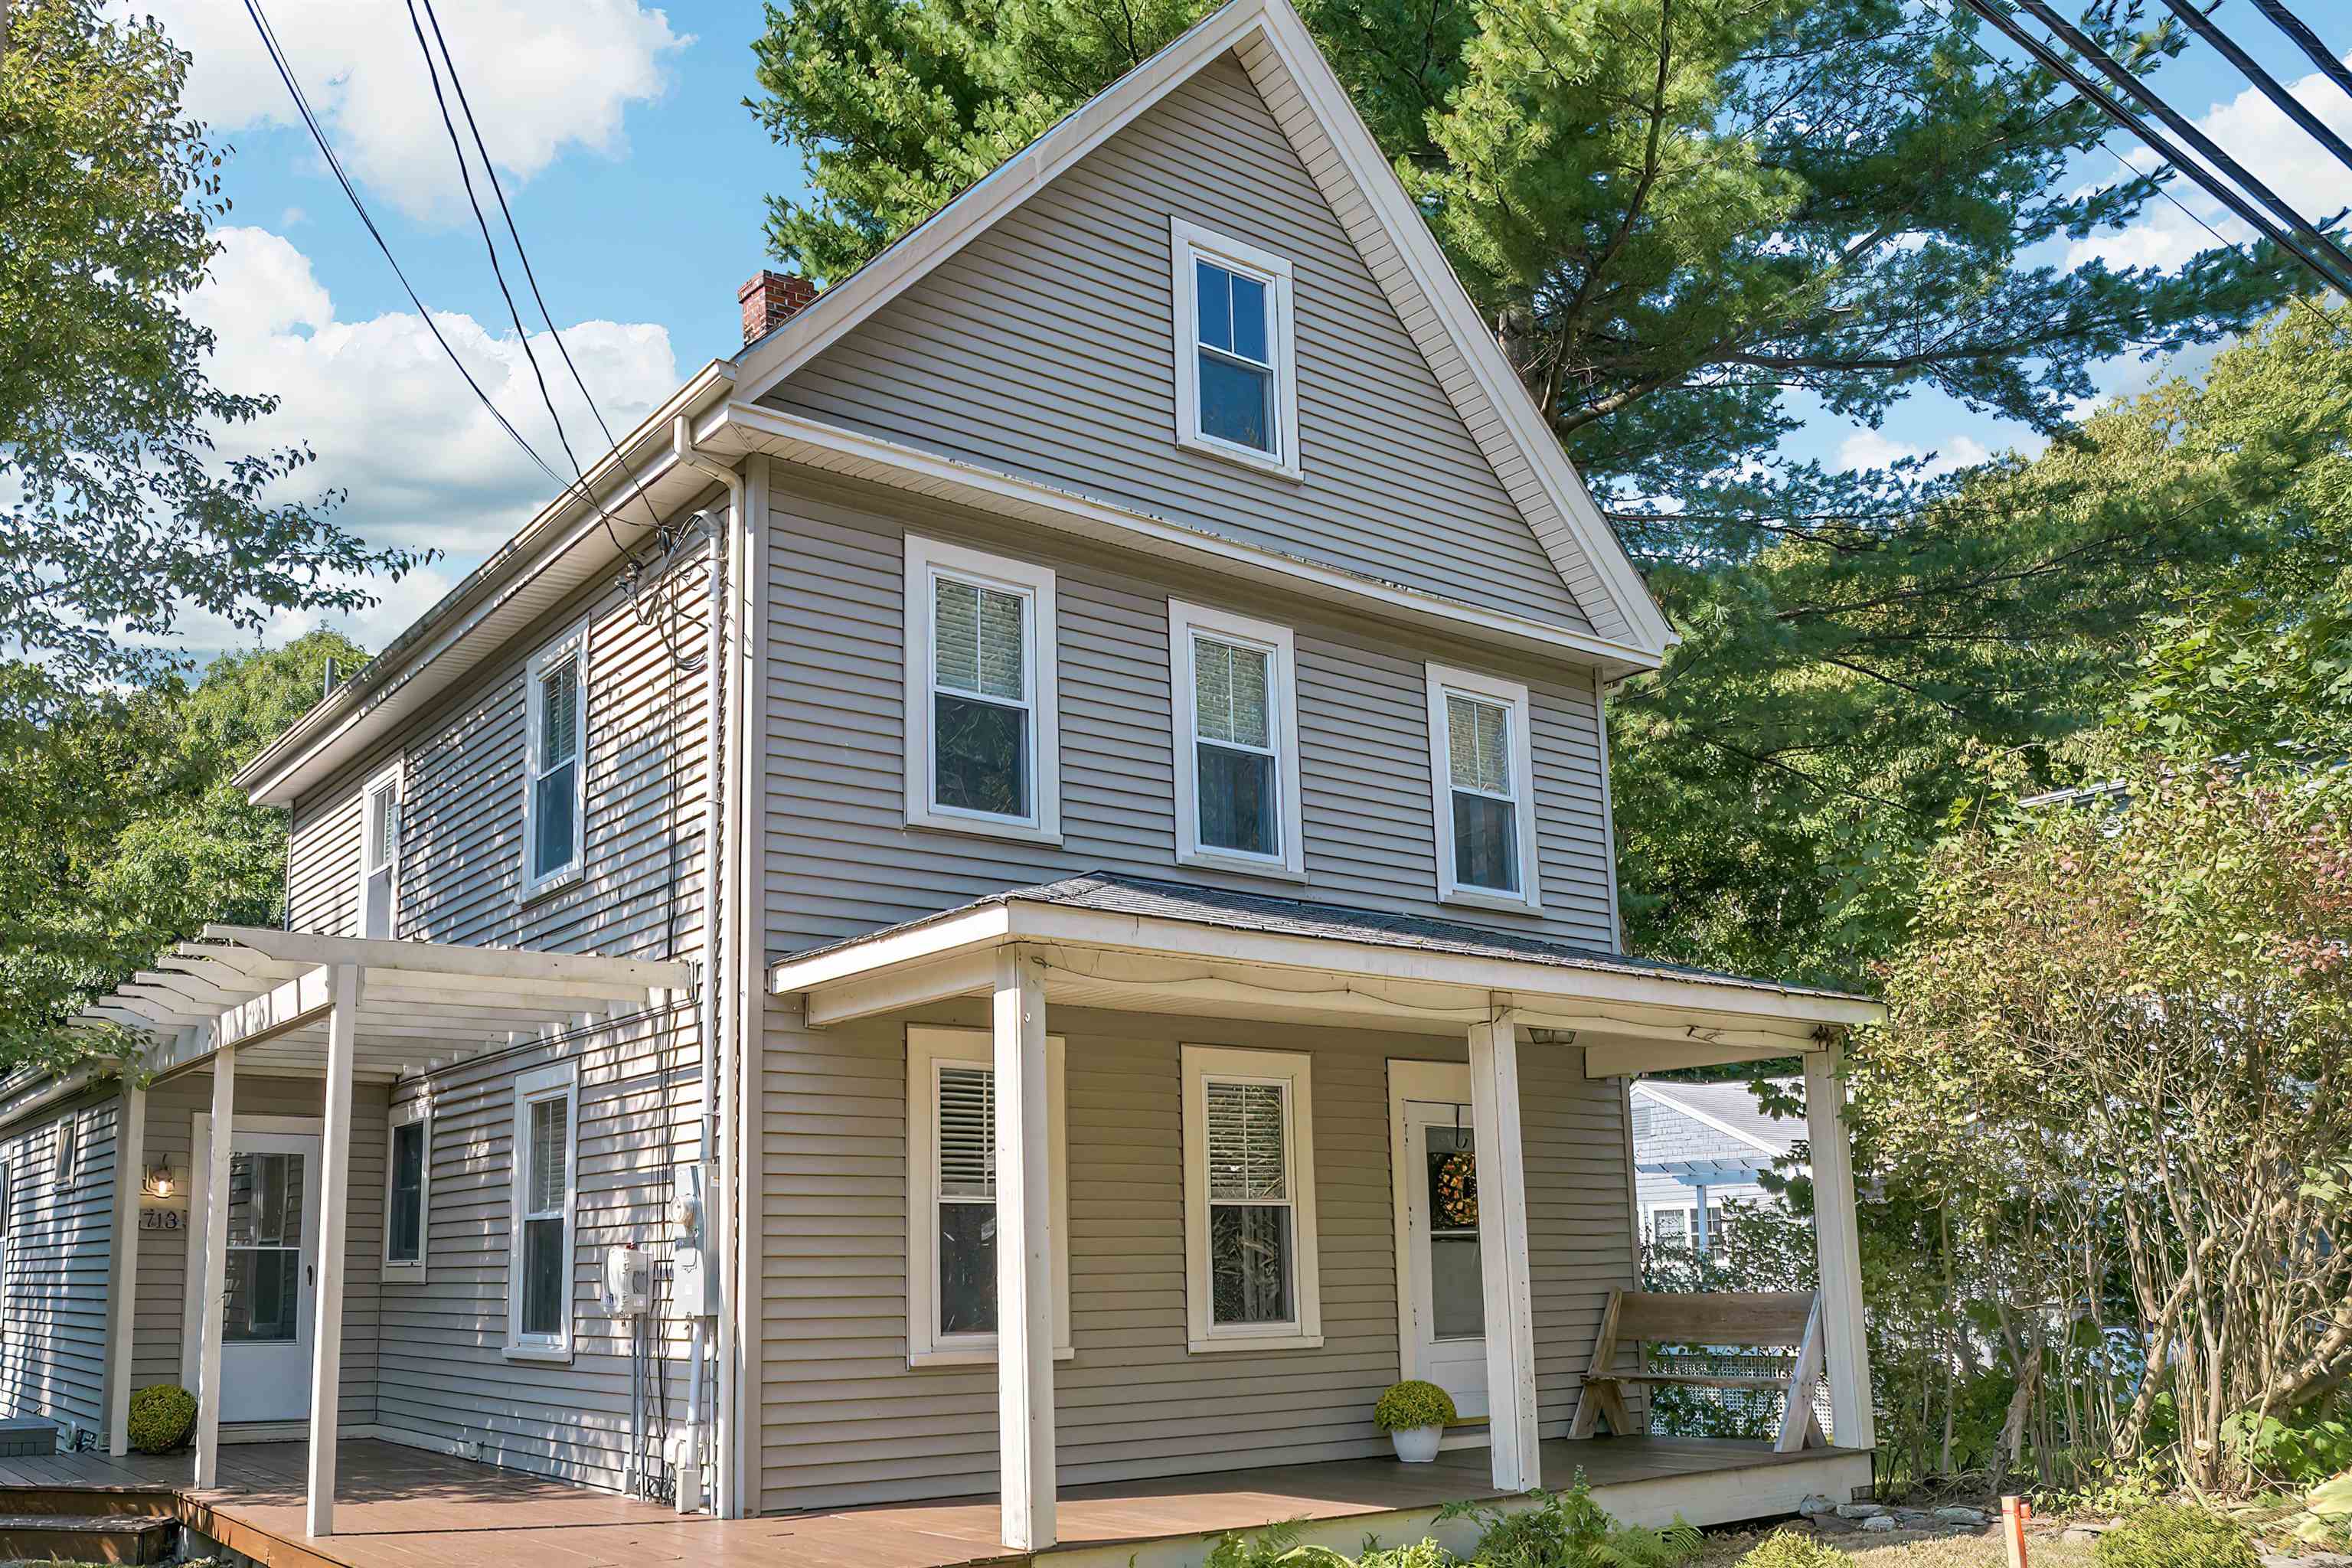
Major price adjustment in this well maintained 1890 New Englander. Boasting charm, character and all the comforts of home. Located in the desirable Little Harbour School District, with close proximity to downtown Portsmouth and our beautiful beaches and coastline. Embrace wide pine floors, functional built-ins, antique ceilings, period woodwork and a wrap around farmers porch. The sun filled home has incredible space and great potential. First floor offers a wonderful living room with french doors, a wall of shelving and closets and can be easily used as a first-floor bedroom, office, playroom or sitting area. The dining room, kitchen and full bath flow into the expansive family room. Cozy up to a center woodstove for the upcoming months. Walk out to a private back deck overlooking an inviting backyard perfect as a play area and for entertaining family and friends. The second floor leads you to 3 bedrooms and a full bath. The third floor is partially finished space, a true bonus for lots of storage and even an office or create your own additional living space. Enjoy the benefits of all the home improvements from top to bottom. Home now has town water and sewer, propane gas, new tankless heating system, new circuit breaker, new mini splits, newly lined chimney, newer roof and windows, new insulation and more. Road improvements are almost completed too ~ great sidewalks are ready to use.
Interior Details
1728
3
2.5
Has Heating:
Yes
Heating Type:
Hot Water
Has Cooling:
Yes
Cooling Type:
N/A
Has Fuel:
Yes
Fuel Type:
Oil
Has Basement:
No
Basement Type:
Full
Has Flooring:
No
Flooring Type:
N/A
Has Fireplace:
Yes
Fireplace Type:
N/A
Property Details
11326
No
No
Type:
Garage, Basement
Location:
N/A
Status:
N/A
Number of Spaces:
1
N/A
N/A
N/A
N/A
N/A
N/A
N/A
Construction Details
Conventional
Aluminum/vinyl
N/A
Gable
Asphalt
Tax History
Year
Amount
Land
Improvement
Percent Change
Assessment
2019
$6,957
$232,600
$235,600
--%
$468,200
2018
$6,670
$211,400
$209,700
--%
$421,100
2017
$6,477
$211,400
$209,700
--%
$421,100

Average Home Price in 03801
Nearby Properties
Zip Code
Price
Bed
Bath
Sqft
Lot
Sold Date
$725,000
3 Beds
2.5 Baths
1,728 Sqft
11,326 Lot (sqft)
Sold 10/05/2026
$1,213,668
$1,213,668
3 Beds
2 Baths
1,512 Sqft
20,038 Lot (sqft)
Sold 10/26/2026
$1,676,687
$1,676,687
4 Beds
2 Baths
1,496 Sqft
6,098 Lot (sqft)
Sold 10/26/2026
$785,000
2 Beds
2 Baths
1,705 Sqft
74,052 Lot (sqft)
Sold 10/12/2026
$799,000
$799,000
2 Beds
1.5 Baths
1,727 Sqft
15,246 Lot (sqft)
Sold 07/10/2025






