Member Features
Find Real Estate Bargain!
Full foreclosure details
Home value, equity and ownership info
Find homes priced below market
Get full access with a FREE Account
Already a member?
$715,000
Listing Price4beds
4baths
2,750sqft
11,764sqft lot
8012 Safe Harbor Ct, Glen Burnie, MD 21060
Member Features
Find Real Estate Bargain!
Full foreclosure details
Home value, equity and ownership info
Find homes priced below market
Get full access with a FREE Account
Already a member?
For Sale
Off Market
Home type
Price / sqft
Year built
Home Details
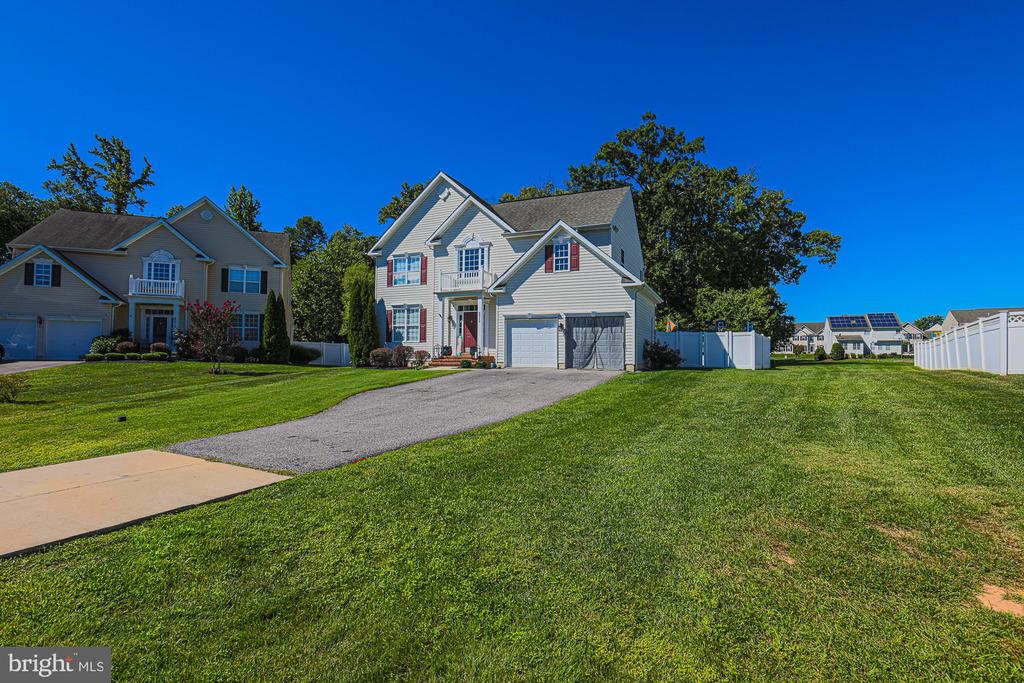
Welcome to this stunning 4-bedroom, 3.5-bath Colonial with an open floor plan and a host of modern upgrades. The first level features hardwood floors, a gourmet kitchen with stainless steel appliances, 42-inch cabinets, and granite countertops, making it perfect for entertaining. The finished basement offers endless possibilities, complete with its own kitchen, bathroom, laundry, and private entry. Step outside to your personal oasisan expansive backyard with a saltwater pool, slide, fountains, and a gazebo for relaxing poolside. The vinyl fence backs up to a serene nature reserve, offering privacy and natural beauty. Recent upgrades include a new HVAC system (2022), insulated garage doors, composite decking, and extensive concrete work around the pool and gazebo area. The home also features a new pool pump (2023), XL washer and dryer, and safety pool cover. The basement can be used as an In-Law Suite. With over $70K in recent upgrades, this home is move-in ready and offers a luxurious lifestyle both inside and out. Dont miss out on this one-of-a-kind property!
Interior Details
2750
4
4
Has Heating:
Yes
Heating Type:
Yes
Has Cooling:
Yes
Cooling Type:
Central
Has Fuel:
No
Fuel Type:
N/A
Has Basement:
No
Basement Type:
Finished
Has Flooring:
No
Flooring Type:
N/A
Has Fireplace:
Yes
Fireplace Type:
N/A
Property Details
11764
No
No
Type:
Garage, Attached
Location:
N/A
Status:
N/A
Number of Spaces:
2
No
No
No
No
Yes
No
No
Construction Details
Conventional
Siding (not Specified)
N/A
N/A
Composition Shingle
Tax History
Year
Amount
Land
Improvement
Percent Change
Assessment
2021
$4,833
$0
$0
--%
$425,100
2020
$4,820
$87,700
$335,700
--%
$423,400
2019
$4,676
$87,700
$335,700
--%
$423,400
2018
$4,697
$87,700
$335,700
--%
$423,400
2017
$4,783
$89,700
$338,800
--%
$428,500
2015
$4,755
$0
$0
--%
$416,033
2014
$4,701
$77,700
$332,100
--%
$409,800
2012
$4,613
$0
$0
--%
$409,800

Average Home Price in 21060
Nearby Properties
Zip Code
Price
Bed
Bath
Sqft
Lot
Sold Date
$635,000
5 Beds
4 Baths
3,004 Sqft
16,553 Lot (sqft)
Sold 10/26/2026
$625,000
-- Beds
2 Baths
2,524 Sqft
16,711 Lot (sqft)
Sold 10/27/2026
$674,858
-- Beds
2.5 Baths
2,750 Sqft
14,947 Lot (sqft)
Sold 10/27/2026
$715,000
4 Beds
4 Baths
2,750 Sqft
11,764 Lot (sqft)
Sold 10/12/2026
$625,000
4 Beds
3 Baths
2,914 Sqft
11,289 Lot (sqft)
Sold 10/13/2026