Member Features
Find Real Estate Bargain!
Full foreclosure details
Home value, equity and ownership info
Find homes priced below market
Get full access with a FREE Account
Already a member?
$488,500
Listing Price5beds
3baths
2,281sqft
6,098sqft lot
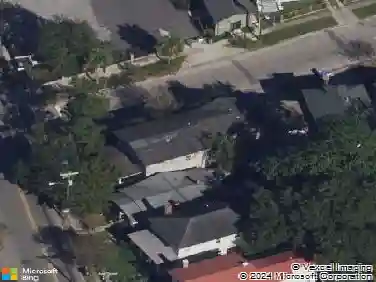
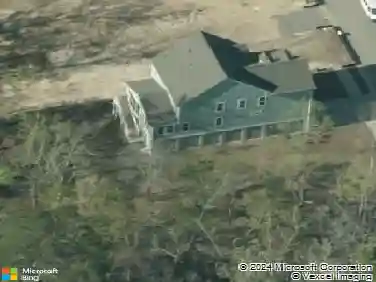
339 Saddlewood Dr, Charleston, SC 29414
Member Features
Find Real Estate Bargain!
Full foreclosure details
Home value, equity and ownership info
Find homes priced below market
Get full access with a FREE Account
Already a member?
For Sale
Off Market
Home type
Price / sqft
Year built
Home Details
BACK ON MARKET- NO FAULT OF SELLER. Discover your forever home, where luxury meets practicality in this meticulously designed Columbia floorplan. Built in 2022, this home offers an airy, open living concept, an impressive loft/flex space, a spacious downstairs primary bedroom with an ensuite bath, a screened porch, and a privacy-fenced backyard that overlooks a vast private wooded area. As you step inside, you're greeted by LVP flooring throughout the main living areas. The heart of this home is the kitchen, featuring a large center island with plenty of counter space, white cabinets, beautiful granite counters, and a subway tile backsplash. Open to the family room, this space is perfect for entertaining friends and family.And speaking of entertaining, the community features a secluded amenity center complete with a Jr. Olympic pool and pavilion, perfect for summer evenings and get-togethers. Situated off Bees Ferry, you'll enjoy a convenient location with easy access to shopping and dining at West Ashley Circle, and you're just 30 minutes from area beaches and downtown Charleston. Schedule your showing today and experience this exceptional home for yourself!
Interior Details
2281
5
3
Has Heating:
No
Heating Type:
N/A
Has Cooling:
No
Cooling Type:
N/A
Has Fuel:
No
Fuel Type:
N/A
Has Basement:
No
Basement Type:
N/A
Has Flooring:
No
Flooring Type:
N/A
Has Fireplace:
Yes
Fireplace Type:
N/A
Property Details
6098
No
No
Type:
Garage, Attached
Location:
N/A
Status:
N/A
Number of Spaces:
0
N/A
N/A
N/A
N/A
N/A
N/A
N/A
Construction Details
N/A
N/A
N/A
N/A
N/A
Tax History
Year
Amount
Land
Improvement
Percent Change
Assessment

Average Home Price in 29414
Nearby Properties
Zip Code
Price
Bed
Bath
Sqft
Lot
Sold Date
$549,900
$549,900
5 Beds
3 Baths
2,515 Sqft
7,841 Lot (sqft)
Sold 10/27/2026
$599,900
$599,900
6 Beds
3 Baths
2,567 Sqft
5,663 Lot (sqft)
Sold 10/26/2026
$481,783
5 Beds
2.5 Baths
2,191 Sqft
6,534 Lot (sqft)
Sold 10/27/2026
$499,900
$499,900
5 Beds
2.5 Baths
2,493 Sqft
7,405 Lot (sqft)
Sold 10/26/2026
$525,000
$525,000
6 Beds
3 Baths
2,475 Sqft
10,454 Lot (sqft)
Sold 10/12/2026
$488,500
5 Beds
3 Baths
2,281 Sqft
6,098 Lot (sqft)
Sold 10/13/2026
$594,347
$594,347
6 Beds
3 Baths
2,475 Sqft
7,841 Lot (sqft)
Sold 10/27/2026
$485,000
5 Beds
2.5 Baths
2,355 Sqft
11,326 Lot (sqft)
Sold 10/27/2026
$550,770
3 Beds
2 Baths
2,035 Sqft
8,276 Lot (sqft)
Sold 10/27/2026