Member Features
Find Real Estate Bargain!
Full foreclosure details
Home value, equity and ownership info
Find homes priced below market
Get full access with a FREE Account
Already a member?
$2,475,000
Listing Price4beds
5baths
4,002sqft
32,583sqft lot
4615 Saddlehorn Dr, Reno, NV 89511
Member Features
Find Real Estate Bargain!
Full foreclosure details
Home value, equity and ownership info
Find homes priced below market
Get full access with a FREE Account
Already a member?
For Sale
Off Market
Home type
Price / sqft
Year built
Home Details
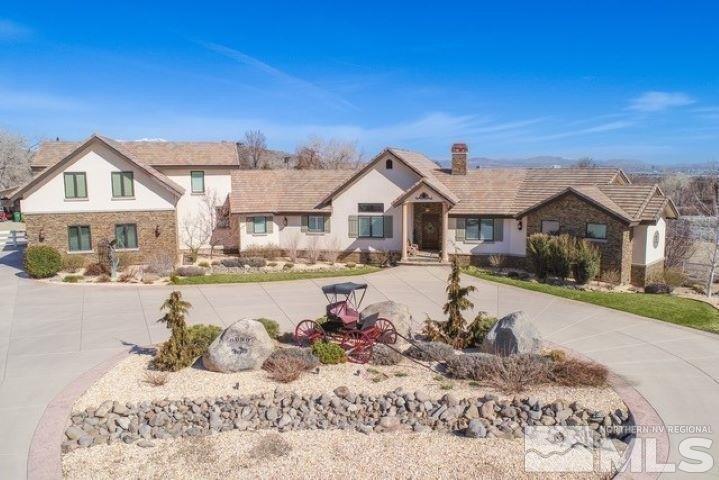
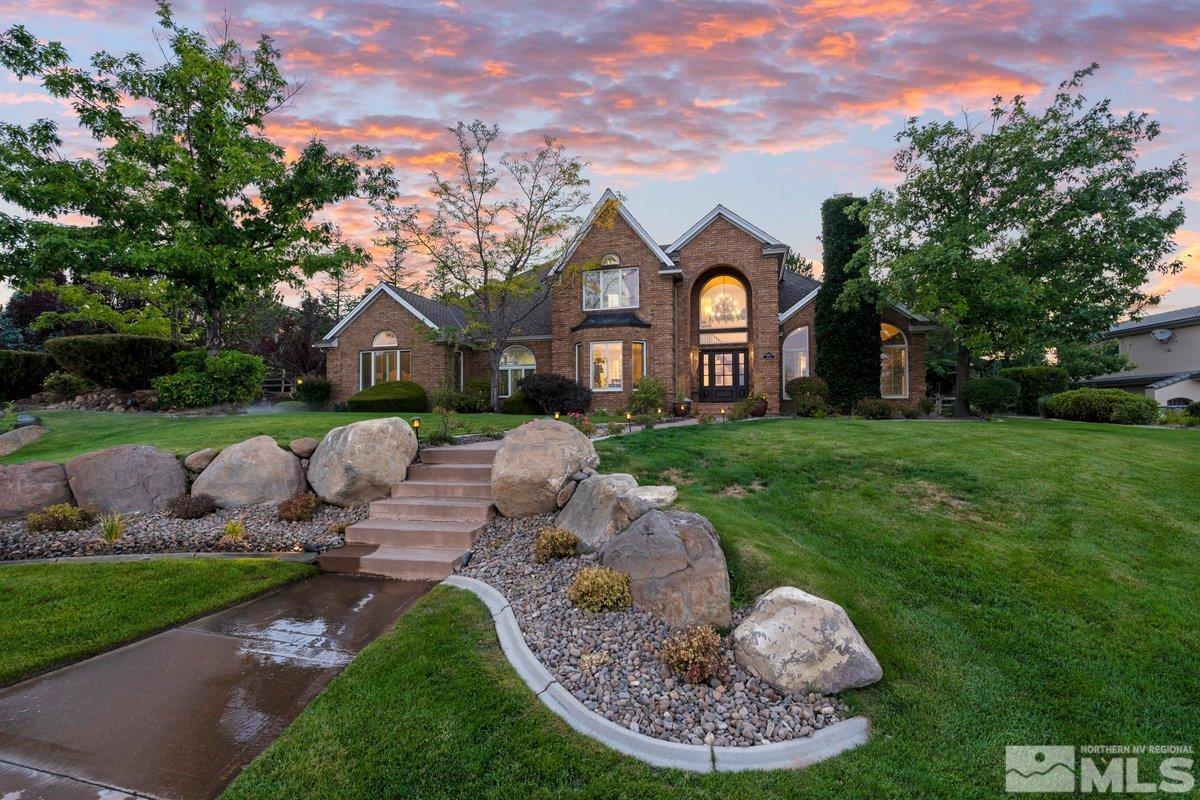
Uncompromising quality and workmanship in this spectacular, recently remodeled contemporary custom home. Located in the prestigious Saddlehorn community, sits on a large, professionally landscaped lot that provides spectacular views and privacy. This 4-bedroom, Office/Den, 5.5-bathroom home with an oversized 4 car garage has it all. The grand spacious entry sets that feeling of walking into a very well-designed home. The fabulous chef's kitchen, overlooking the backyard, is equipped with top-of-the-line Wolf appliances, large island and breakfast bar with ample cabinets and counter space. The great room concept is dawned with picture windows that open to a sprawling patio. As you step outside to your own private oasis with a built-in pool and gorgeous views of the Sierras, this backyard paradise is sure to impress. The primary bedroom located on the main floor, is truly its own getaway, located on the main floor with a gas-log fireplace, walk-in closet, and custom remodeled spa bathroom. The large formal living room with gas fireplace and a formal dining room with custom lighting, create a warm and inviting ambiance, perfect for entertaining or relaxing after a long day. This home has been professionally designed to incorporate neutral contemporary finishes with function. It is a show piece both inside and out. The exterior is all brick and easy to maintain with luxury appeal. This home is conveniently located close to schools and shopping, 20 minutes to Reno-Tahoe Airpo
Interior Details
4002
4
5
Has Heating:
Yes
Heating Type:
Forced Air With Air Conditioning
Has Cooling:
Yes
Cooling Type:
Central
Has Fuel:
No
Fuel Type:
N/A
Has Basement:
No
Basement Type:
N/A
Has Flooring:
No
Flooring Type:
N/A
Has Fireplace:
Yes
Fireplace Type:
N/A
Property Details
32583
Yes
Yes
Type:
Garage, Attached
Location:
N/A
Status:
N/A
Number of Spaces:
5
No
No
No
No
Yes
No
No
Construction Details
N/A
Brick Veneer
N/A
N/A
Composition Shingle
Tax History
Year
Amount
Land
Improvement
Percent Change
Assessment
2020
$8,390
$70,000
$229,253
--%
$299,253
2019
$8,148
$70,000
$229,675
--%
$299,675
2018
$7,908
$63,000
$224,855
--%
$287,855
2017
$7,665
$58,800
$214,728
--%
$273,528
2016
$7,471
$56,000
$207,915
--%
$263,915
2014
$7,136
$31,500
$188,700
--%
$220,200
2012
$6,871
$36,750
$175,288
--%
$212,038

Average Home Price in 89511
Nearby Properties
Zip Code
Price
Bed
Bath
Sqft
Lot
Sold Date
$2,352,777
$2,352,777
5 Beds
4.5 Baths
4,572 Sqft
44,431 Lot (sqft)
Sold 10/09/2026
$1,493,148
$1,493,148
3 Beds
3 Baths
3,739 Sqft
37,070 Lot (sqft)
Sold 10/08/2026
$2,469,787
$2,469,787
4 Beds
4.5 Baths
4,160 Sqft
38,071 Lot (sqft)
Sold 09/18/2026
$1,744,633
$1,744,633
4 Beds
3.5 Baths
3,759 Sqft
28,445 Lot (sqft)
Sold 08/05/2026
$2,071,501
$2,071,501
4 Beds
4 Baths
3,700 Sqft
34,717 Lot (sqft)
Sold 07/07/2026
$2,475,000
$2,475,000
4 Beds
5 Baths
4,002 Sqft
32,583 Lot (sqft)
Sold 10/12/2026
$3,397,375
$3,397,375
7 Beds
4.5 Baths
4,360 Sqft
42,419 Lot (sqft)
Sold 10/26/2026
$2,032,877
$2,032,877
5 Beds
4 Baths
3,524 Sqft
46,485 Lot (sqft)
Sold 10/12/2026
$1,894,100
$1,894,100
4 Beds
3 Baths
4,002 Sqft
30,884 Lot (sqft)
Sold 10/26/2026