Member Features
Find Real Estate Bargain!
Full foreclosure details
Home value, equity and ownership info
Find homes priced below market
Get full access with a FREE Account
Already a member?
$630,244
Listing Price4beds
4baths
3,000sqft
6,150sqft lot
22946 E Saddle Way, Queen Creek, AZ 85142
Member Features
Find Real Estate Bargain!
Full foreclosure details
Home value, equity and ownership info
Find homes priced below market
Get full access with a FREE Account
Already a member?
For Sale
Home type
Price / sqft
Year built
Home Details
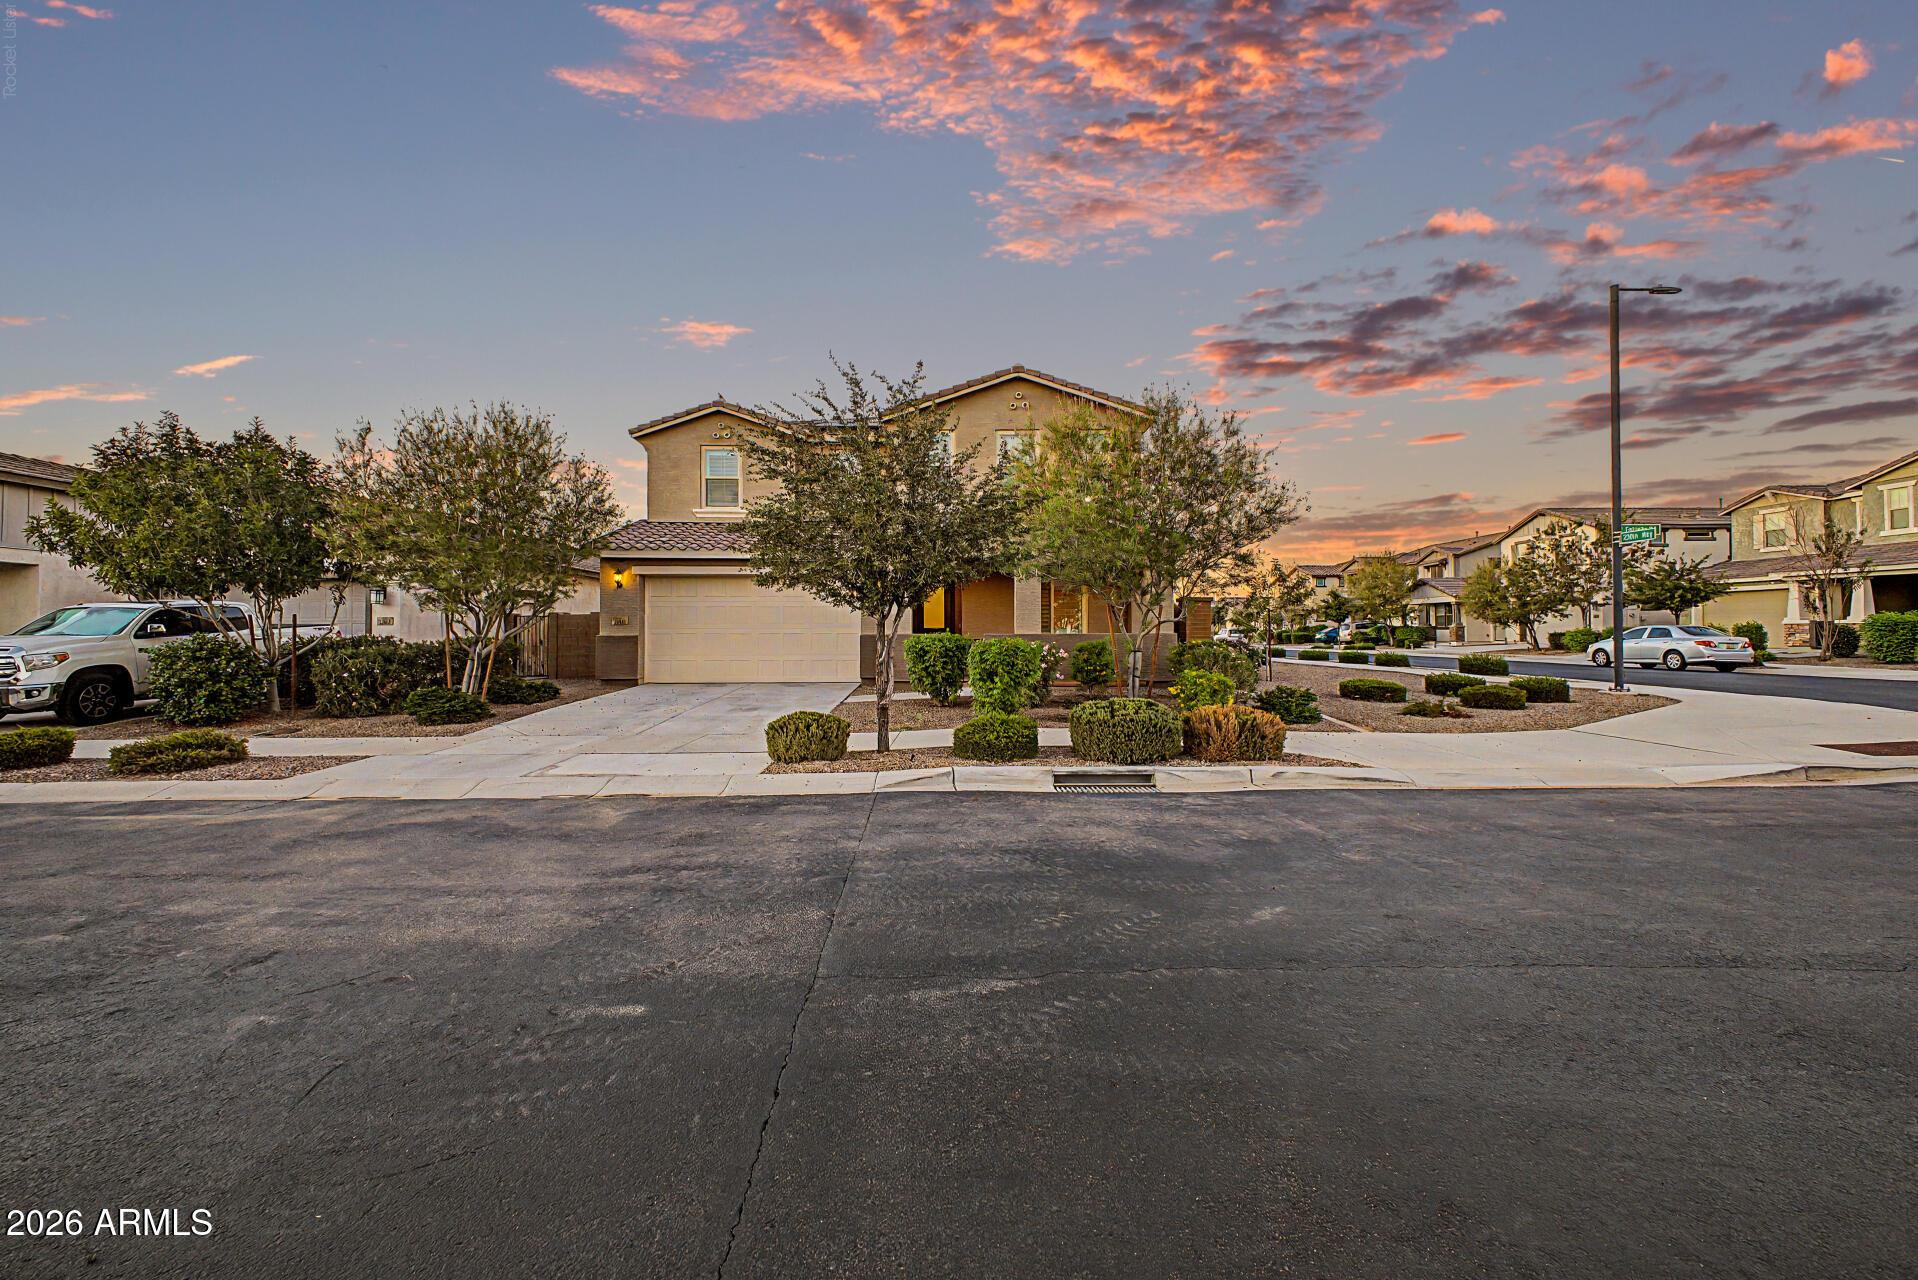
Built just 3 years ago, this home features one of Ashton Woods most sought-after floor plans, the Daisy. Featuring 4 bedrooms, 2.5 baths, a den, loft, & 2.5 car garage. Custom finishes and paint throughout give every room a polished yet warm feel. Many rooms have spectacular views of the San Tan Mountains & house faces a large greenbelt. Plus, professional landscaped backyard makes it the ultimate retreat with a hot tub, areas for a fire pit, and charming cafe lights. Enjoy resort-style community amenities- pool, pickleball courts, and playgrounds. Just minutes from Frontier Family Park, QC Olive Mill, Schnepfs Farm, San Tan Regional Park...you won't run out of things to do! This home is a rare combination of location, layout, and enhanced living features.
Interior Details
3000
4
4
Has Heating:
Yes
Heating Type:
Forced Air With Air Conditioning
Has Cooling:
Yes
Cooling Type:
Refrigerator
Has Fuel:
No
Fuel Type:
N/A
Has Basement:
No
Basement Type:
N/A
Has Flooring:
No
Flooring Type:
N/A
Has Fireplace:
Yes
Fireplace Type:
N/A
Property Details
6150
No
No
Type:
N/A
Location:
N/A
Status:
N/A
Number of Spaces:
N/A
N/A
N/A
N/A
N/A
N/A
N/A
N/A
Construction Details
N/A
Frame/stucco
N/A
N/A
Concrete
Tax History
Year
Amount
Land
Improvement
Percent Change
Assessment

Average Home Price in 85142
Nearby Properties
Zip Code
Price
Bed
Bath
Sqft
Lot
Sold Date
$771,038
-- Beds
4 Baths
2,717 Sqft
7,250 Lot (sqft)
Sold 10/10/2026
$956,471
$956,471
4 Beds
3.5 Baths
3,358 Sqft
9,750 Lot (sqft)
Sold 09/03/2026
$708,694
$708,694
-- Beds
3.5 Baths
2,599 Sqft
8,486 Lot (sqft)
Sold 08/11/2026
$724,284
4 Beds
4 Baths
2,774 Sqft
7,250 Lot (sqft)
Sold 06/18/2026
$630,000
3 Beds
3 Baths
2,699 Sqft
7,200 Lot (sqft)
Sold 10/26/2026
$821,256
3 Beds
3.5 Baths
3,160 Sqft
9,750 Lot (sqft)
Sold 10/26/2026
$630,244
4 Beds
4 Baths
3,000 Sqft
6,150 Lot (sqft)
Sold 10/26/2026
$600,000
4 Beds
4.5 Baths
2,622 Sqft
7,200 Lot (sqft)
Sold 10/26/2026
$757,873
-- Beds
3.5 Baths
2,699 Sqft
7,200 Lot (sqft)
Sold 10/26/2026