Member Features
Find Real Estate Bargain!
Full foreclosure details
Home value, equity and ownership info
Find homes priced below market
Get full access with a FREE Account
Already a member?
$632,246
Listing Price3beds
3.5baths
1,944sqft
89,298sqft lot
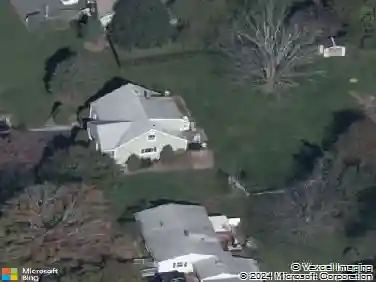
7 Saddle Ridge Rd, New Milford, CT 06776
Member Features
Find Real Estate Bargain!
Full foreclosure details
Home value, equity and ownership info
Find homes priced below market
Get full access with a FREE Account
Already a member?
For Sale
Home type
Price / sqft
Year built
Home Details
Exquisite Move-In Ready Home Designed for multi-generational living, a private nanny suite, or a sophisticated work-from-home lifestyle. Experience modern elegance in this 3,000+ sq. ft. sanctuary, meticulously renovated for high-end living. Bathed in natural light, the home features a brand-new designer kitchen, an expansive great room, gleaming hardwood floors, and stylishly updated bathrooms. Key Property Highlights Recent Upgrades: Features a brand-new roof, energy-efficient windows, and individual split AC units for custom climate control, new septic tank. Versatile Layout: A spacious floor plan thoughtfully designed to accommodate extended family or guests with ease. First Floor: Offers a full bath, a comfortable living room, and a flexible space ideal for a bedroom/study/playroom. Finished Basement: Provides a quiet office/bedroom and a family room or playroom with its own private exit. Main Level (Second Floor): The heart of the home, features a great room, formal dining area, and a designer kitchen that opens directly onto a spacious deck, perfect for seamless indoor-outdoor entertaining and enjoying the views. Upper Quarters: Three bedrooms and two full baths provide a peaceful, private retreat. Premium Grounds: Situated on park-like acreage with serene views and a spacious 2-car garage. From the high-end finishes to the tranquil outdoor oasis, this home is truly turnkey and ready for its next chapter. Schedule your private showing!
Interior Details
1944
3
3.5
Has Heating:
Yes
Heating Type:
Hot Water
Has Cooling:
Yes
Cooling Type:
N/A
Has Fuel:
Yes
Fuel Type:
Oil
Has Basement:
No
Basement Type:
Basement (unspecified)
Has Flooring:
No
Flooring Type:
N/A
Has Fireplace:
Yes
Fireplace Type:
N/A
Property Details
89298
No
No
Type:
Garage, Basement
Location:
N/A
Status:
N/A
Number of Spaces:
2
N/A
N/A
N/A
N/A
N/A
N/A
N/A
Construction Details
Split Level
Wood Siding
N/A
Gambrel
Asphalt
Tax History
Year
Amount
Land
Improvement
Percent Change
Assessment
2020
$6,938
$72,450
$169,470
--%
$241,920
2019
$6,943
$72,450
$169,470
--%
$241,920
2018
$6,815
$72,450
$169,470
--%
$241,920
2017
$6,592
$72,450
$169,470
--%
$241,920
2016
$6,476
$72,450
$169,470
--%
$241,920
2014
$5,974
$72,450
$154,700
--%
$227,150
2011
$5,872
$72,450
$154,700
--%
$227,150

Average Home Price in 06776
Nearby Properties
Zip Code
Price
Bed
Bath
Sqft
Lot
Sold Date
$632,246
3 Beds
3.5 Baths
1,944 Sqft
89,298 Lot (sqft)
Sold 10/26/2026