Member Features
Find Real Estate Bargain!
Full foreclosure details
Home value, equity and ownership info
Find homes priced below market
Get full access with a FREE Account
Already a member?
$561,000
Listing Price3beds
5baths
1,924sqft
1,283sqft lot
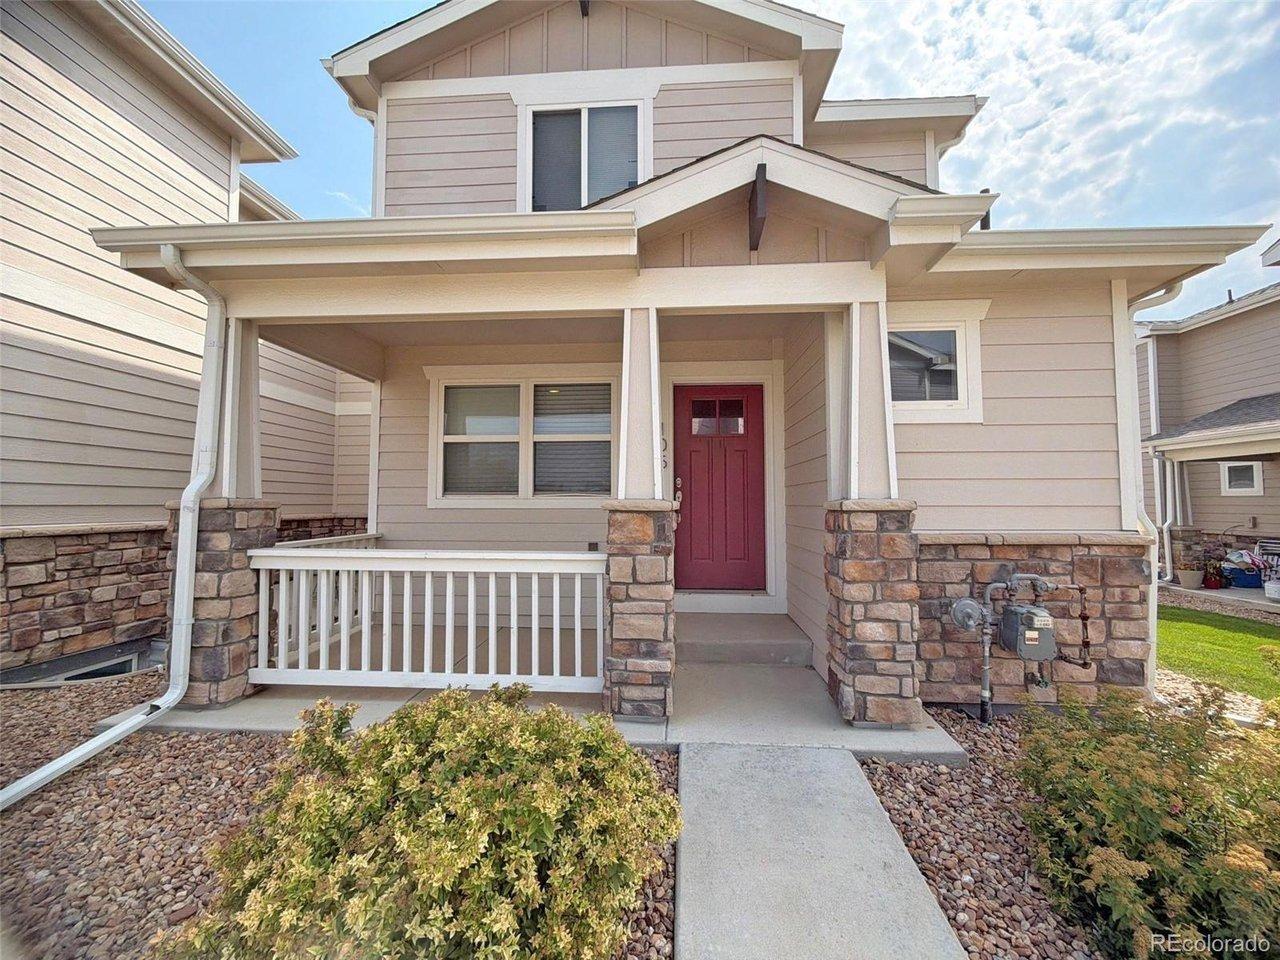
688 Saddle Dr, Erie, CO 80516
Member Features
Find Real Estate Bargain!
Full foreclosure details
Home value, equity and ownership info
Find homes priced below market
Get full access with a FREE Account
Already a member?
For Sale
Off Market
Home type
Price / sqft
Year built
Home Details
NEW Toll Brothers townhome at Erie Town Center, available early 2025. The Newland plan showcases refined, open-concept design with a floor plan ideal for entertaining and everyday living. This home is being professionally designed by Toll Brothers' Design Studio, and price is subject to change. Current price does not reflect all design enhancements. A welcoming 1st level foyer flows past a desirable secondary bedroom with a private bath up to a spacious second floor with elegant 10' ceilings. The light-filled great room features large windows and views of the casual dining. The well-appointed kitchen features plentiful counter and cabinet space and a spacious center island with breakfast bar. Stylish open rail keeps the 2nd Level open and airy. Upstairs at the 3rd floor, the primary bedroom is an elegant retreat with a generous walk-in closet and a charming bath with a dual-sink vanity, a luxe shower with seat, and a private water closet. A secondary bedroom offers a private bath. Other desirable features include a convenient powder room on the 2nd floor, an entry off the garage, bedroom-level laundry, and extra storage throughout. Don't miss this opportunity to enjoy low-maintenance living at Erie's newest luxury new home community, Erie Town Center. Schedule an appointment today!
Interior Details
1924
3
5
Has Heating:
Yes
Heating Type:
Forced Air With Air Conditioning
Has Cooling:
Yes
Cooling Type:
Central
Has Fuel:
No
Fuel Type:
N/A
Has Basement:
No
Basement Type:
N/A
Has Flooring:
No
Flooring Type:
N/A
Has Fireplace:
Yes
Fireplace Type:
N/A
Property Details
1283
No
No
Type:
Garage, Attached
Location:
N/A
Status:
N/A
Number of Spaces:
0
N/A
N/A
N/A
N/A
N/A
N/A
N/A
Construction Details
Townhouse
Wood Shake/shingle
N/A
N/A
Asphalt
Tax History
Year
Amount
Land
Improvement
Percent Change
Assessment

Average Home Price in 80516
Nearby Properties
Zip Code
Price
Bed
Bath
Sqft
Lot
Sold Date
$569,049
$569,049
2 Beds
2.5 Baths
1,771 Sqft
1,555 Lot (sqft)
Sold 09/01/2026
$597,519
$597,519
3 Beds
3 Baths
1,952 Sqft
1,999 Lot (sqft)
Sold 08/27/2026
$578,089
$578,089
3 Beds
3 Baths
2,110 Sqft
1,669 Lot (sqft)
Sold 06/02/2026
$605,494
$605,494
3 Beds
3.5 Baths
1,745 Sqft
1,576 Lot (sqft)
Sold 06/02/2026
$600,000
$600,000
3 Beds
3 Baths
1,801 Sqft
1,585 Lot (sqft)
Sold 10/13/2026
$705,000
$705,000
2 Beds
4 Baths
2,198 Sqft
1,638 Lot (sqft)
Sold 10/27/2026
$648,000
$648,000
2 Beds
4 Baths
2,198 Sqft
1,730 Lot (sqft)
Sold 10/27/2026
$711,465
$711,465
3 Beds
2.5 Baths
1,969 Sqft
3,481 Lot (sqft)
Sold 10/26/2026
$498,797
$498,797
2 Beds
3 Baths
1,771 Sqft
1,571 Lot (sqft)
Sold 10/26/2026