Member Features
Find Real Estate Bargain!
Full foreclosure details
Home value, equity and ownership info
Find homes priced below market
Get full access with a FREE Account
Already a member?
$799,900
Listing Price4beds
3baths
4,832sqft
25,544sqft lot
465 Sablewood Dr, Huntingtown, MD 20639
Member Features
Find Real Estate Bargain!
Full foreclosure details
Home value, equity and ownership info
Find homes priced below market
Get full access with a FREE Account
Already a member?
For Sale
Off Market
Home type
Price / sqft
Year built
Home Details
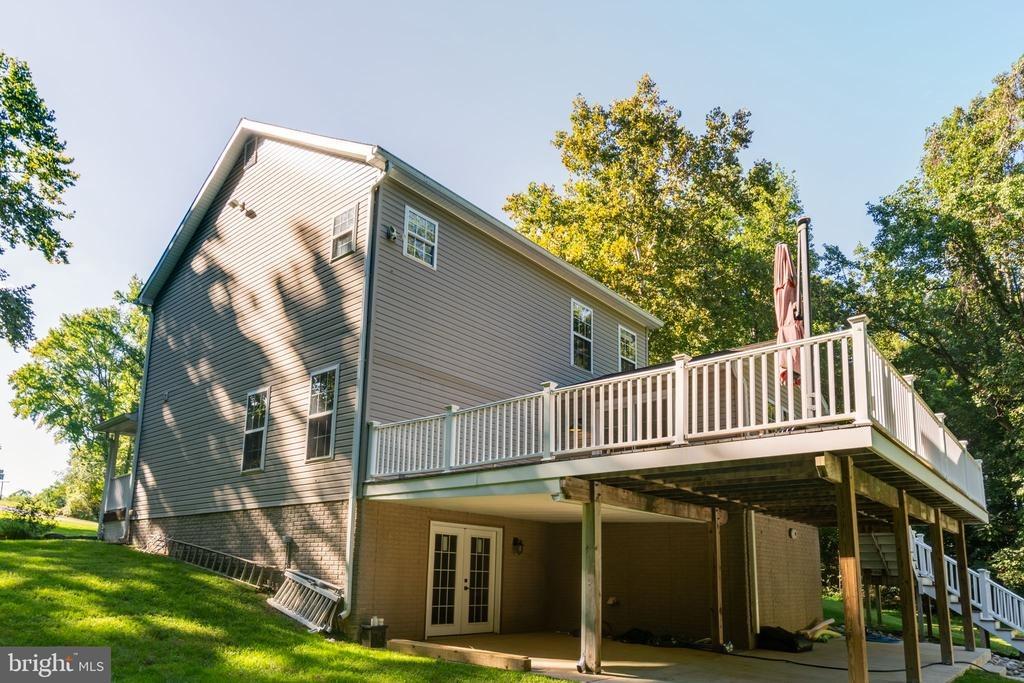
PRICE IMPROVEMENT ! Welcome home to 465 Sablewood Drive in the much desired neighborhood of Marley Run, in the heart of Huntingtown. This amenity filled home is situated on a meticulously landscaped half-acre lot with a fenced in rear yard, complete with lawn irrigation system. Designed for both elegant entertaining and everyday comfort, this home offers a seamless blend of style, space, and smart functionality. Open floor concept connects kitchen, dinning and living areas for effortless flow. Gourmet kitchen with KitchenAid 6-burner gas stove, double oven, custom exhaust hood, pot filler, and premium stainless steel appliances.nExpansive breakfast bar with generous counter space, custom stools and storage perfect for gatherings. French doors lead to Screened-in porch with Flex Screen and Trek decking, offering peaceful outdoor enjoyment and beautiful views. Primary suite wing offers luxurious spa-inspired bath and dual walk -in closets and access to 3-car heated garage and laundry room. Secondary wing features 2 additional bedrooms and hall full bath. Downstairs enjoy a huge rec room with built-ins, extra storage room, dry bar and walkout to patio and fenced back yard. Lower level (2200 sq. ft with 9 ceilings) also includes a bedroom, second laundry room and an all access full bath with walk -in shower and oversized tub. No-stair access to lower level via side walkway and 6 wide doorway - ideal for multi-generational living. Never worry about power loss with your Generac gen
Interior Details
4832
4
3
Has Heating:
Yes
Heating Type:
Heat Pump
Has Cooling:
Yes
Cooling Type:
N/A
Has Fuel:
No
Fuel Type:
N/A
Has Basement:
No
Basement Type:
Finished
Has Flooring:
No
Flooring Type:
N/A
Has Fireplace:
Yes
Fireplace Type:
N/A
Property Details
25544
No
Yes
Type:
Garage, Attached
Location:
N/A
Status:
N/A
Number of Spaces:
3
No
No
No
No
No
No
No
Construction Details
N/A
Siding (not Specified)
N/A
N/A
Composition Shingle
Tax History
Year
Amount
Land
Improvement
Percent Change
Assessment
2021
$5,064
$0
$0
--%
$471,200
2020
$5,009
$0
$0
--%
$464,000
2019
$4,920
$158,500
$298,300
--%
$456,800
2018
$4,986
$158,500
$298,300
--%
$456,800
2017
$4,983
$158,500
$298,300
--%
$456,800
2015
$4,755
$158,500
$303,300
--%
$461,800
2014
$4,753
$158,500
$303,300
--%
$461,800
2012
$5,246
$0
$0
--%
$511,100

Average Home Price in 20639
Nearby Properties
Zip Code
Price
Bed
Bath
Sqft
Lot
Sold Date
$729,900
-- Beds
3.5 Baths
4,338 Sqft
23,173 Lot (sqft)
Sold 07/10/2025
$868,034
5 Beds
3.5 Baths
4,307 Sqft
43,560 Lot (sqft)
Sold 10/26/2026
$799,900
4 Beds
3 Baths
4,832 Sqft
25,544 Lot (sqft)
Sold 09/29/2026