
Member Features
Find Real Estate Bargain!
Full foreclosure details
Home value, equity and ownership info
Find homes priced below market
Get full access with a FREE Account
Already a member?
$518,369
Listing Price3beds
4.5baths
2,408sqft
4,530sqft lot
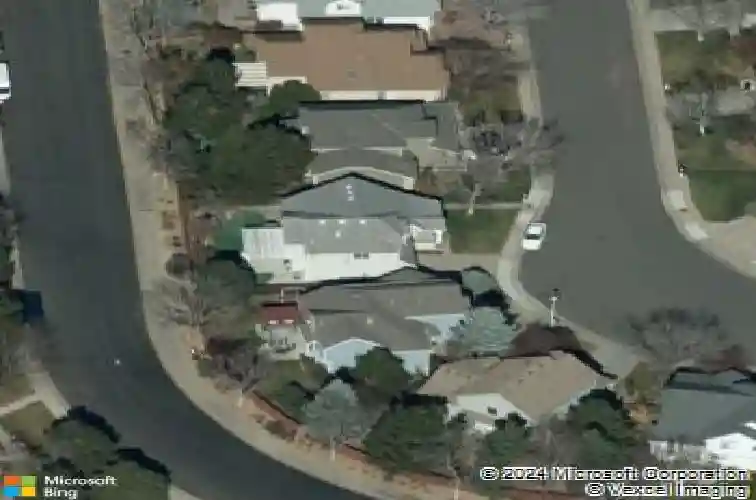
4035 S Sable Way, Aurora, CO 80014
Member Features
Find Real Estate Bargain!
Full foreclosure details
Home value, equity and ownership info
Find homes priced below market
Get full access with a FREE Account
Already a member?
For Sale
Off Market
Home type
Price / sqft
Year built
Home Details
Welcome to your dream home! Beautiful move in ready home in the Meadow hills subdivision. This exquisite 5 bed, 4 bath residence boasts a spacious layout, perfect for modern living. As you enter, you'll be greeted by a bright and airy foyer that leads into an expansive living area, ideal for entertaining. The heart of the home is the chef's kitchen, complete with a kitchen island and ample cabinetry. Whether you're preparing a casual meal or hosting a dinner party, this kitchen is sure to impress. The master suite is a tranquil retreat, featuring a private en-suite bath with dual sinks, a soaking tub, and separate shower. An expansive walk-in closet is also featured. 4 additional bedrooms, and 3 baths provide plenty of space for family and guests, ensuring everyone has their own comfort. Enjoy outdoor living in the beautiful maintenance free yard, perfect for summer barbecues or quiet evenings under the stars. The attached 2 car garage offers plenty of space for vehicles and storage. New exterior paint, 07/2025, Newly refinished hardwood floors, 07/2025, New carpet upper level, 07/2025. Located in the desirable Meadow Hills neighborhood with low property taxes, the Cherry Creek School district, and just a short distance to Cherry Creek State Park. Close to Denver Tech Center, restaurants, shopping and major expressways. This stunning property checks all the boxes!
Interior Details
2408
3
4.5
Has Heating:
Yes
Heating Type:
Forced Air With Air Conditioning
Has Cooling:
Yes
Cooling Type:
Central
Has Fuel:
Yes
Fuel Type:
Gas
Has Basement:
No
Basement Type:
Partial
Has Flooring:
No
Flooring Type:
N/A
Has Fireplace:
Yes
Fireplace Type:
N/A
Property Details
4530
No
No
Type:
Driveway
Location:
N/A
Status:
N/A
Number of Spaces:
0
No
No
No
No
Yes
No
No
Construction Details
Bi-level
Wood Siding
N/A
Gable/hip
Wood Shingle
Tax History
Year
Amount
Land
Improvement
Percent Change
Assessment
2019
$2,188
$11,592
$20,016
--%
$31,608
2019
$2,188
$11,512
$19,877
--%
$31,389
2017
$1,882
$7,200
$18,540
--%
$25,740
2017
$1,882
$7,200
$18,540
--%
$25,740
2016
$1,647
$4,776
$16,350
--%
$21,126
2014
$1,570
$4,776
$13,978
--%
$18,754
2013
$1,614
$4,776
$13,978
--%
$18,754
2011
$1,550
$0
$0
--%
$18,610

Average Home Price in 80014
Nearby Properties
Zip Code
Price
Bed
Bath
Sqft
Lot
Sold Date
$450,000
$450,000
4 Beds
4 Baths
2,056 Sqft
7,231 Lot (sqft)
Sold 10/28/2026
$482,695
$482,695
3 Beds
4.5 Baths
2,490 Sqft
4,530 Lot (sqft)
Sold 07/07/2026
$518,369
$518,369
3 Beds
4.5 Baths
2,408 Sqft
4,530 Lot (sqft)
Sold 10/26/2026
$574,500
$574,500
5 Beds
4 Baths
2,093 Sqft
4,051 Lot (sqft)
Sold 10/13/2026
$488,500
$488,500
3 Beds
4 Baths
2,099 Sqft
3,703 Lot (sqft)
Sold 09/29/2026
$532,639
$532,639
3 Beds
4 Baths
2,490 Sqft
4,661 Lot (sqft)
Sold 10/26/2026
$574,900
$574,900
4 Beds
4 Baths
2,099 Sqft
3,354 Lot (sqft)
Sold 10/26/2026
$470,675
$470,675
3 Beds
2.5 Baths
2,564 Sqft
6,534 Lot (sqft)
Sold 09/24/2026
$599,900
$599,900
4 Beds
3.5 Baths
2,700 Sqft
13,199 Lot (sqft)
Sold 10/10/2026







