
Member Features
Find Real Estate Bargain!
Full foreclosure details
Home value, equity and ownership info
Find homes priced below market
Get full access with a FREE Account
Already a member?
$434,900
Listing Price4beds
3baths
2,097sqft
5,680sqft lot
2271 Sable Chase Dr, Colorado Springs, CO 80920
Member Features
Find Real Estate Bargain!
Full foreclosure details
Home value, equity and ownership info
Find homes priced below market
Get full access with a FREE Account
Already a member?
For Sale
Off Market
Home type
Price / sqft
Year built
Home Details
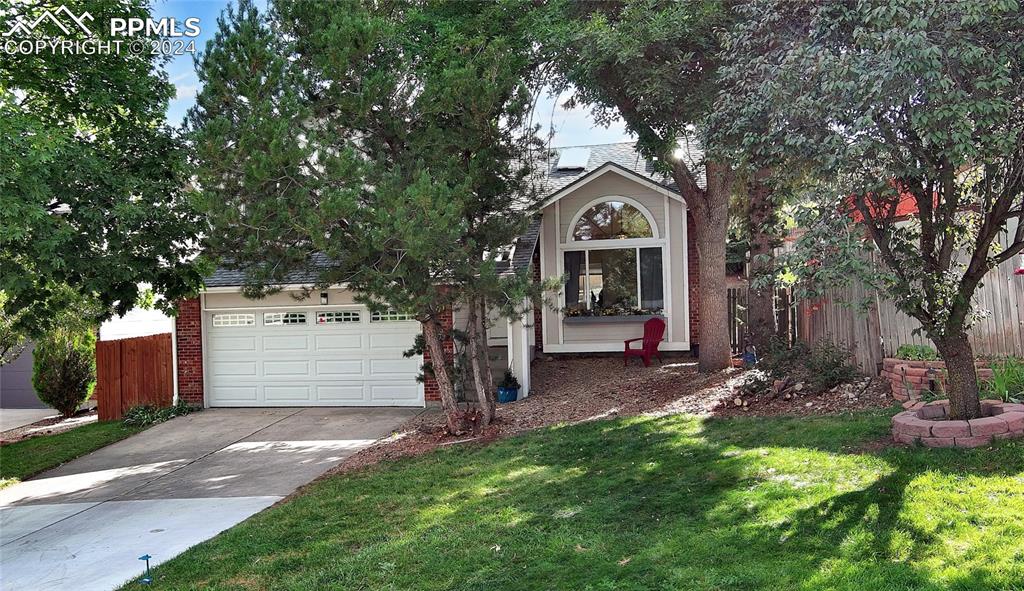
Situated in the sought-after Academy District 20, this enchanting four level home offers a perfect blend of comfort, style, and convenience. With its spacious 2-car garage and a securely fenced-in yard, this property promises both privacy and peace of mind. Nestled on a quiet street and boasting mature trees, the home backs to open space and the Skyway Trail, which leads to High Plains Elementary less than 700 feet from the home. As you step inside, the vaulted ceilings and skylights provide a spacious space with natural light streaming through well-placed skylights. The warmth of the home is also accentuated by a cozy fireplace and accent wood wall on the lower level with slider to the back yard. The layout on the main level is thoughtfully designed, flowing effortlessly from the living room into the open kitchen with granite countertops, newer stainless steel appliances, including a double oven, and windows above the sink overlooking the back yard. The master bedroom is a sanctuary of its own, featuring an attached bath with double vanity and views of the front range mountains. Modern comfort is assured with an efficient air conditioning system, ensuring a cool and inviting atmosphere year-round. The finished basement offers ample space for a variety of uses, whether it be a home office, a recreational area, or 4th bedroom. This level also includes a 3rd bathroom, laundry, and a massive walk in closet with plenty of storage space via a contemporary wood barn door. The inclu
Interior Details
2097
4
3
Has Heating:
Yes
Heating Type:
Forced Air With Air Conditioning
Has Cooling:
Yes
Cooling Type:
Central
Has Fuel:
No
Fuel Type:
N/A
Has Basement:
No
Basement Type:
Partial
Has Flooring:
No
Flooring Type:
N/A
Has Fireplace:
Yes
Fireplace Type:
N/A
Property Details
5680
Yes
Yes
Type:
Garage, Attached
Location:
N/A
Status:
N/A
Number of Spaces:
2
No
No
No
No
No
No
No
Construction Details
Multi-level
Combination
N/A
Gable
Composition Shingle
Tax History
Year
Amount
Land
Improvement
Percent Change
Assessment
2019
$1,662
$3,720
$16,910
--%
$20,630
2019
$1,662
$3,720
$16,910
--%
$20,630
2018
$1,309
$2,880
$13,100
--%
$15,980
2017
$1,304
$2,880
$13,100
--%
$15,980
2016
$1,312
$2,930
$13,130
--%
$16,060
2014
$1,225
$2,930
$12,080
--%
$15,010
2013
$1,224
$2,930
$12,080
--%
$15,010
2012
$1,223
$2,930
$12,080
--%
$15,010

Average Home Price in 80920
Nearby Properties
Zip Code
Price
Bed
Bath
Sqft
Lot
Sold Date
$442,000
3 Beds
2 Baths
1,976 Sqft
11,021 Lot (sqft)
Sold 10/22/2026
$439,842
5 Beds
3 Baths
1,910 Sqft
8,625 Lot (sqft)
Sold 08/21/2026
$534,042
3 Beds
2.5 Baths
2,278 Sqft
7,016 Lot (sqft)
Sold 10/13/2026
$495,530
4 Beds
3 Baths
2,353 Sqft
8,976 Lot (sqft)
Sold 10/13/2026
$460,000
3 Beds
2.5 Baths
1,956 Sqft
5,519 Lot (sqft)
Sold 09/23/2026
$378,179
2 Beds
4 Baths
1,903 Sqft
1,996 Lot (sqft)
Sold 10/18/2026
$469,900
3 Beds
2 Baths
1,806 Sqft
9,277 Lot (sqft)
Sold 10/13/2026
$434,900
4 Beds
3 Baths
2,097 Sqft
5,680 Lot (sqft)
Sold 10/12/2026
$430,330
3 Beds
3 Baths
2,164 Sqft
1,650 Lot (sqft)
Sold 10/13/2026







