Member Features
Find Real Estate Bargain!
Full foreclosure details
Home value, equity and ownership info
Find homes priced below market
Get full access with a FREE Account
Already a member?
$801,089
Listing Price6beds
3baths
4,083sqft
14,270sqft lot
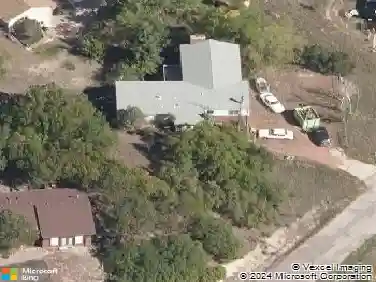
69 Saber Creek Dr, Monument, CO 80132
Member Features
Find Real Estate Bargain!
Full foreclosure details
Home value, equity and ownership info
Find homes priced below market
Get full access with a FREE Account
Already a member?
For Sale
Home type
Price / sqft
Year built
Home Details
Welcome to 69 Saber Creek Drive, a meticulously maintained ranch home in the desirable Homestead at Jackson Creek community. Perfectly positioned on a spacious lot of over 14,000 square feet, this property offers mountain views, remarkable natural light and the benefit of no HOA dues, all within the highly sought after Lewis Palmer School District 38 in Monument. Designed for true main level living, this thoughtfully crafted floor plan combines comfort and functionality. The inviting entry opens to hardwood floors that flow through the entry and kitchen. Just off the foyer, you will find two generously sized secondary bedrooms, each with walk in closets, and a full hallway bath. The primary suite offers a peaceful retreat with a five piece bath and an expansive walk in closet. At the heart of the home, the kitchen is both beautiful and practical, featuring stone countertops, large island, double ovens, gas range, and a sunny eat in area. The living room is anchored by a cozy gas fireplace and opens seamlessly to a composite deck, ideally situated between the kitchen and living room, making indoor/outdoor entertaining effortless. A formal dining room provides additional space for gatherings, and the laundry room includes ample storage for everyday convenience and access to the attached 3 car heated garage. The finished walkout basement expands the living space with a spacious family room, wet bar with full sized refrigerator, two additional bedrooms with walk-in closets, and a
Interior Details
4083
6
3
Has Heating:
Yes
Heating Type:
Forced Air With Air Conditioning
Has Cooling:
Yes
Cooling Type:
Central
Has Fuel:
No
Fuel Type:
N/A
Has Basement:
No
Basement Type:
Partial
Has Flooring:
No
Flooring Type:
N/A
Has Fireplace:
Yes
Fireplace Type:
N/A
Property Details
14270
Yes
Yes
Type:
Garage, Attached
Location:
N/A
Status:
N/A
Number of Spaces:
2
No
No
No
No
No
No
No
Construction Details
Ranch
Wood Siding
N/A
Gable
Composition Shingle
Tax History
Year
Amount
Land
Improvement
Percent Change
Assessment
2019
$3,231
$6,150
$30,720
--%
$36,870
2019
$3,231
$6,150
$30,720
--%
$36,870
2018
$3,604
$5,400
$25,720
--%
$31,120
2017
$3,602
$5,400
$25,720
--%
$31,120
2016
$3,404
$5,570
$25,080
--%
$30,650
2014
$3,272
$5,090
$23,550
--%
$28,640
2013
$3,281
$5,090
$23,550
--%
$28,640
2012
$3,396
$5,370
$23,860
--%
$29,230

Average Home Price in 80132
Nearby Properties
Zip Code
Price
Bed
Bath
Sqft
Lot
Sold Date
$657,999
4 Beds
3.5 Baths
3,660 Sqft
16,240 Lot (sqft)
Sold 10/27/2026
$971,257
5 Beds
4.75 Baths
3,670 Sqft
19,533 Lot (sqft)
Sold 09/03/2026
$997,909
5 Beds
3.25 Baths
4,116 Sqft
6,577 Lot (sqft)
Sold 06/23/2026
$1,022,399
$1,022,399
5 Beds
3.5 Baths
4,604 Sqft
32,638 Lot (sqft)
Sold 06/08/2026
$993,259
$993,259
5 Beds
3.5 Baths
4,689 Sqft
9,711 Lot (sqft)
Sold 06/02/2026
$763,643
6 Beds
3.5 Baths
3,997 Sqft
11,853 Lot (sqft)
Sold 05/22/2026
$715,204
6 Beds
2.5 Baths
3,745 Sqft
11,206 Lot (sqft)
Sold 05/14/2026
$925,000
4 Beds
3 Baths
4,296 Sqft
7,138 Lot (sqft)
Sold 09/04/2026
$720,000
4 Beds
4 Baths
3,608 Sqft
6,148 Lot (sqft)
Sold 08/16/2026