Member Features
Find Real Estate Bargain!
Full foreclosure details
Home value, equity and ownership info
Find homes priced below market
Get full access with a FREE Account
Already a member?
$729,900
Listing Price5beds
4baths
3,162sqft
5,227sqft lot
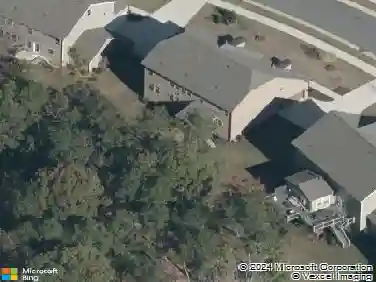
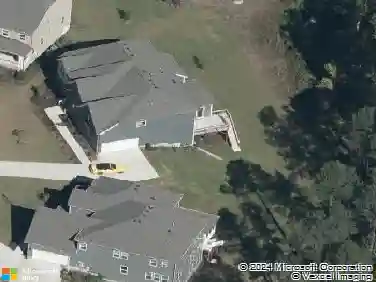
849 Rymark Ct, Cary, NC 27513
Member Features
Find Real Estate Bargain!
Full foreclosure details
Home value, equity and ownership info
Find homes priced below market
Get full access with a FREE Account
Already a member?
For Sale
Off Market
Home type
Price / sqft
Year built
Home Details
Welcome to an exceptional corner-unit townhome tucked away on a peaceful cul-de-sac, where sophisticated updates, thoughtful design, and beautifully landscaped outdoor spaces create an effortless turn-key lifestyle. Offering 5 bedrooms, 4 full bathrooms, dual primary suites on both levels, and a versatile open-concept floor plan, this home is perfectly designed for modern living and multigenerational flexibility. Step inside to an inviting open-concept main level filled with natural light and enhanced by beautiful hardwood flooring throughout and custom window treatments. The gourmet kitchen is the heart of the home, featuring stylish upgrades, stainless-steel ENERGY STAR appliances, an undermount single-bowl sink, designer lighting, and a generous center island with seating-ideal for everyday meals, entertaining, and gathering with family and friends. Sunroom adjacent to kitchen can be an extension to living or dining space or a hobby space. Extended patio makes outdoor entertainment a breeze. The main-level primary suite offers privacy and comfort with a sophisticated barn-door entry leading to a spacious ensuite bath with dual vanities and an oversized shower with built-in bench. The primary closet has been thoughtfully transformed with a custom Closet by Design system, maximizing organization and functionality. A true convenience feature is the laundry room with sink and abundant storage, offering dual access from the primary closet and garage hallway. A secondary bedroom
Interior Details
3162
5
4
Has Heating:
Yes
Heating Type:
Forced Air With Air Conditioning
Has Cooling:
Yes
Cooling Type:
Central
Has Fuel:
No
Fuel Type:
N/A
Has Basement:
No
Basement Type:
N/A
Has Flooring:
No
Flooring Type:
N/A
Has Fireplace:
Yes
Fireplace Type:
N/A
Property Details
5227
Yes
Yes
Type:
N/A
Location:
N/A
Status:
N/A
Number of Spaces:
N/A
N/A
N/A
N/A
N/A
N/A
N/A
N/A
Construction Details
Townhouse
Aluminum/vinyl
N/A
N/A
N/A
Tax History
Year
Amount
Land
Improvement
Percent Change
Assessment
2020
$4,168
$65,000
$371,657
--%
$436,657
2020
$4,168
$65,000
$371,657
--%
$436,657
2019
$4,303
$80,000
$320,026
--%
$400,026
2018
$803
$80,000
$0
--%
$80,000

Average Home Price in 27513
Nearby Properties
Zip Code
Price
Bed
Bath
Sqft
Lot
Sold Date
$513,191
$513,191
-- Beds
2.5 Baths
3,154 Sqft
9,583 Lot (sqft)
Sold 08/07/2026
$729,900
$729,900
5 Beds
4 Baths
3,162 Sqft
5,227 Lot (sqft)
Sold 10/27/2026
$640,777
$640,777
-- Beds
3 Baths
2,697 Sqft
4,792 Lot (sqft)
Sold 10/27/2026
$837,504
$837,504
-- Beds
3 Baths
3,098 Sqft
12,632 Lot (sqft)
Sold 10/26/2026
$770,327
$770,327
-- Beds
3.5 Baths
3,516 Sqft
9,148 Lot (sqft)
Sold 10/26/2026
$1,395,000
$1,395,000
4 Beds
3 Baths
3,330 Sqft
20,909 Lot (sqft)
Sold 10/26/2026
$862,137
-- Beds
3.5 Baths
3,501 Sqft
13,939 Lot (sqft)
Sold 10/26/2026
$825,000
4 Beds
3 Baths
3,142 Sqft
10,019 Lot (sqft)
Sold 10/13/2026