
Member Features
Find Real Estate Bargain!
Full foreclosure details
Home value, equity and ownership info
Find homes priced below market
Get full access with a FREE Account
Already a member?
$725,000
Listing Price4beds
2baths
2,426sqft
152,896sqft lot
450 Ryan Rd, Pittsboro, NC 27312
Member Features
Find Real Estate Bargain!
Full foreclosure details
Home value, equity and ownership info
Find homes priced below market
Get full access with a FREE Account
Already a member?
For Sale
Off Market
Home type
Price / sqft
Year built
Home Details
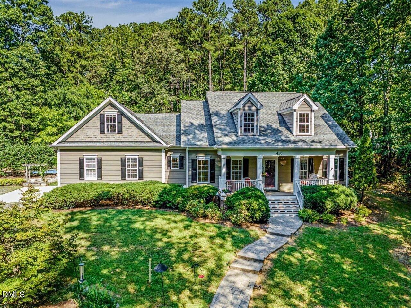
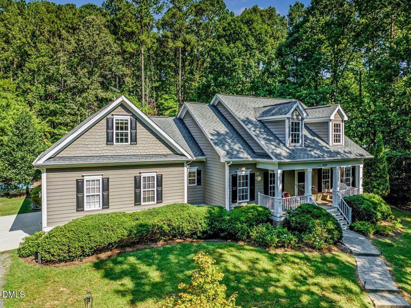
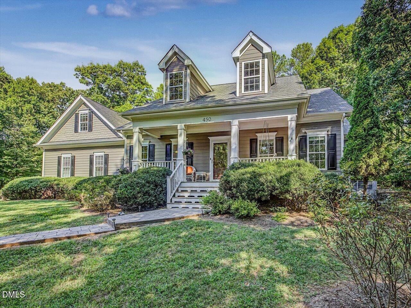
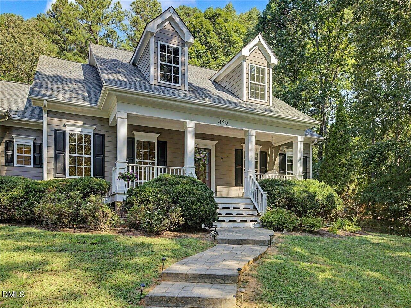
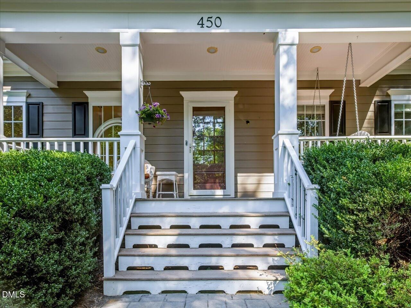
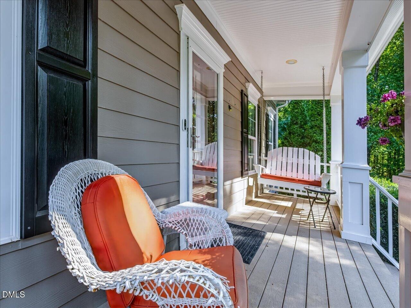
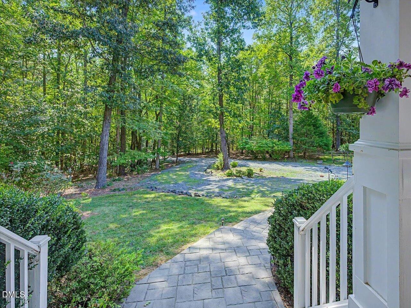
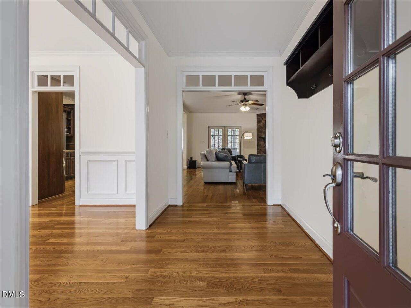
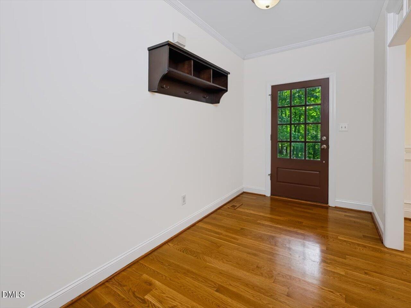
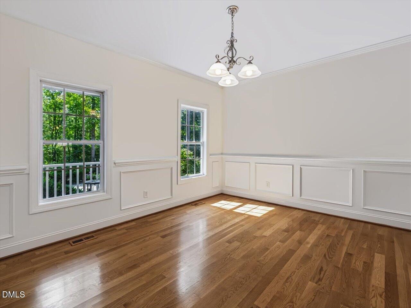
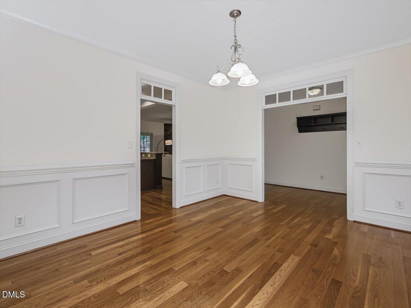
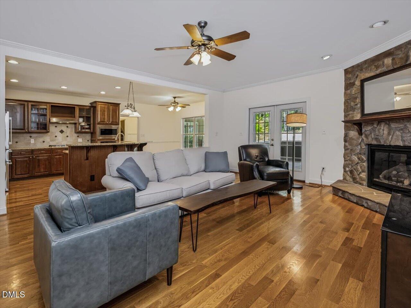
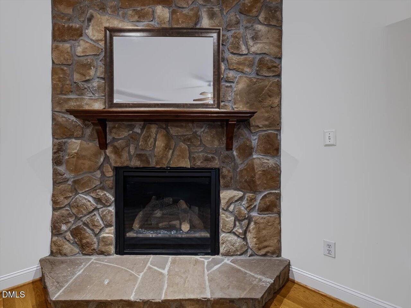
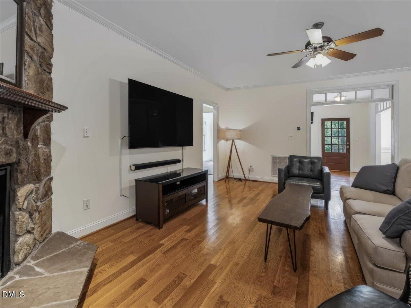
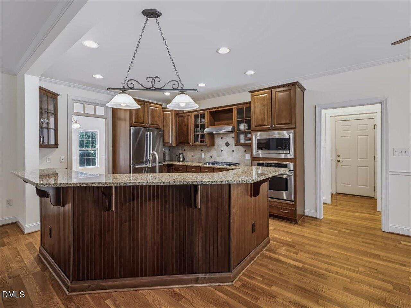
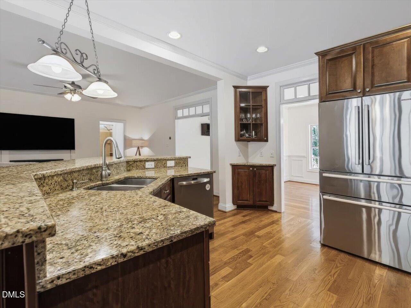
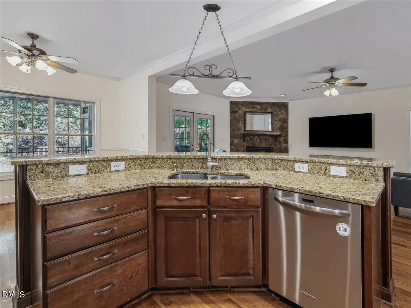
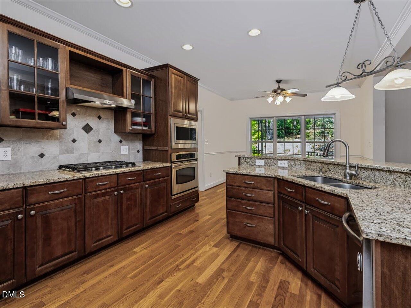
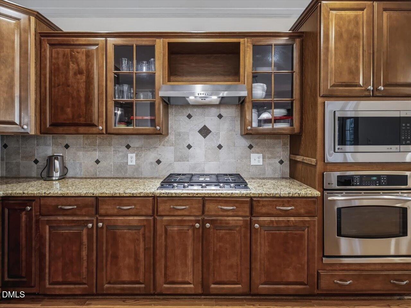
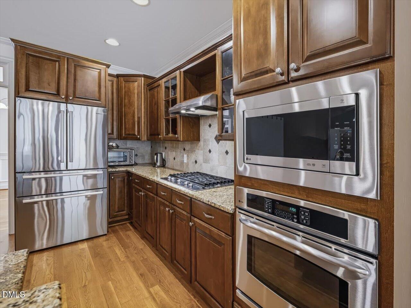
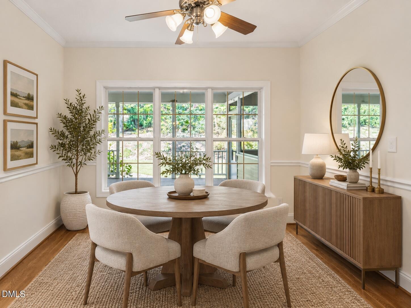
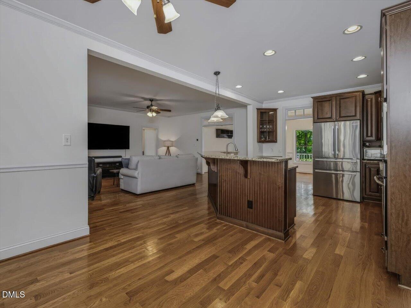
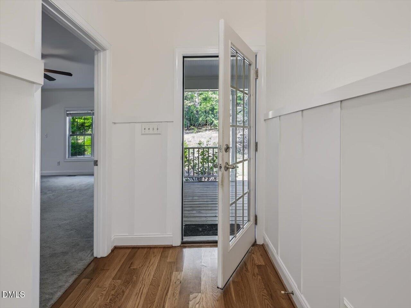
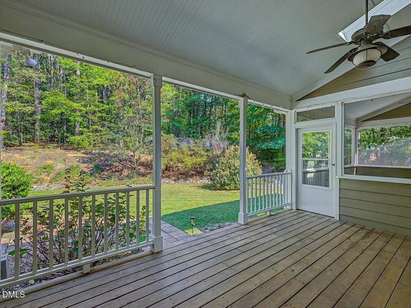
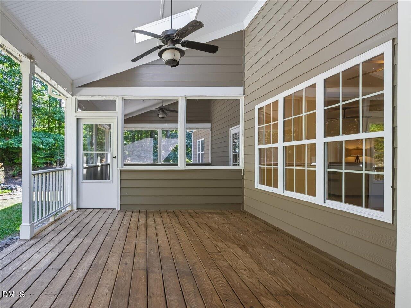
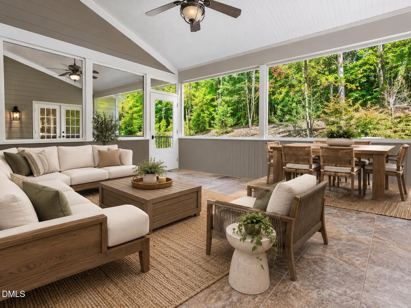
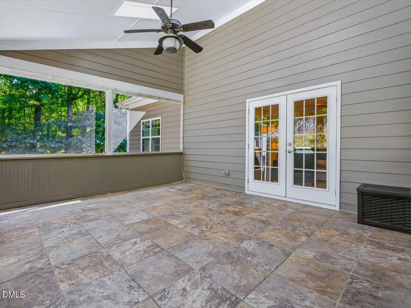
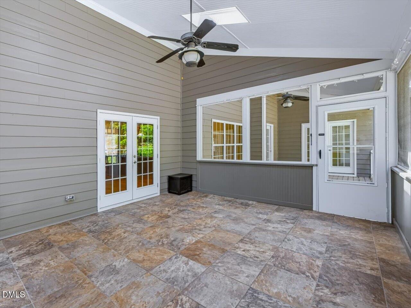
Secluded Jordan Lake home, beautifully maintained 1.5-story living on a park-like 3.5 acres with a pool and hot tub. Freshly updated and painted, this exceptional custom-built residence features a gourmet chef's kitchen with a center island, rich hardwood floors, and a stunning stone fireplace that anchors the warm, inviting living space. Enjoy year-round relaxation on the expansive screened porch, the front porch with swing, or meals on the back-dining porch. The spacious primary suite offers direct access to the deck and pool area. With four bedrooms and permits in place for an additional bedroom, the home offers incredible flexibility--including potential for an ADU or multigenerational living. Immaculate condition throughout, with Spectrum fiber, Starlink, and dual-fuel generator. Step outside and experience a true outdoor sanctuary with a fenced vegetable garden and mature perennial irrigated landscaping. Entertain with ease in the resort-style backyard featuring a saltwater inground pool, 8-person hot tub, flagstone patio with fire pit, and a tranquil Koi pond with blooming lotuses. Walk to Jordan Lake on a private trail/easement and enjoy boating, wildlife sightings, hiking trails, and even a nearby bald eagle's nest. Two 24-hour boat/kayak ramps are only 5 minutes away. At the end of a peaceful gravel country road yet located just minutes from downtown Pittsboro and 30 minutes from Chapel Hill and RDU, this one-of-a-kind property offers the perfect blend of tranquil H
Interior Details
2426
4
2
Has Heating:
Yes
Heating Type:
Yes
Has Cooling:
Yes
Cooling Type:
N/A
Has Fuel:
No
Fuel Type:
N/A
Has Basement:
No
Basement Type:
No Basement
Has Flooring:
No
Flooring Type:
N/A
Has Fireplace:
Yes
Fireplace Type:
N/A
Property Details
152896
No
No
Type:
Garage, Attached
Location:
N/A
Status:
N/A
Number of Spaces:
0
N/A
N/A
N/A
N/A
N/A
N/A
N/A
Construction Details
Cape Cod
Wood
N/A
N/A
N/A
Tax History
Year
Amount
Land
Improvement
Percent Change
Assessment
2020
$3,112
$97,949
$279,060
--%
$377,009
2019
$3,112
$97,949
$279,060
--%
$377,009
2017
$2,954
$97,949
$279,060
--%
$377,009
2017
$2,954
$97,949
$279,060
--%
$377,009
2016
$2,840
$91,546
$267,471
--%
$359,017
2013
$2,758
$91,546
$265,468
--%
$357,014
2013
$2,758
$91,546
$255,884
--%
$347,430
2012
$2,687
$91,546
$255,884
--%
$347,430

Average Home Price in 27312
Nearby Properties
Zip Code
Price
Bed
Bath
Sqft
Lot
Sold Date
$725,000
$725,000
4 Beds
2 Baths
2,426 Sqft
152,896 Lot (sqft)
Sold 10/26/2026



