Member Features
Find Real Estate Bargain!
Full foreclosure details
Home value, equity and ownership info
Find homes priced below market
Get full access with a FREE Account
Already a member?
$550,000
Listing Price3beds
3baths
2,014sqft
32,234sqft lot
4931 Rutledge Street Se, Prior Lake, MN 55372
Member Features
Find Real Estate Bargain!
Full foreclosure details
Home value, equity and ownership info
Find homes priced below market
Get full access with a FREE Account
Already a member?
For Sale
Off Market
Home type
Price / sqft
Year built
Home Details
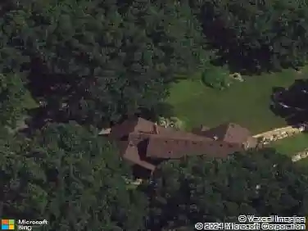
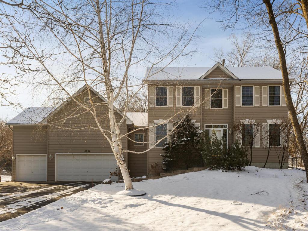
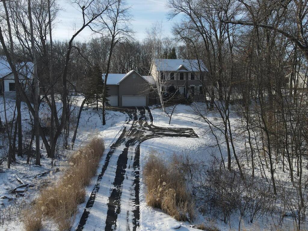
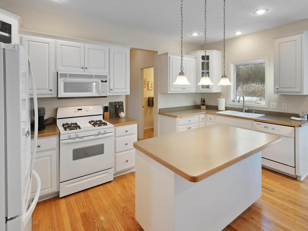
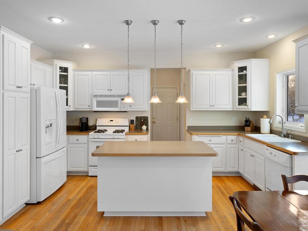
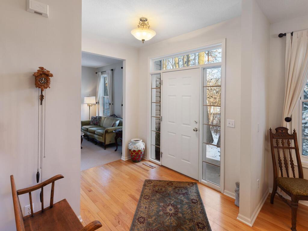
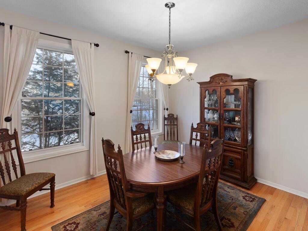
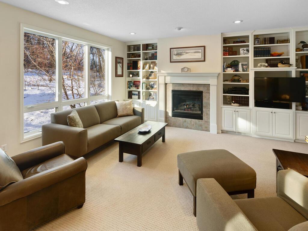
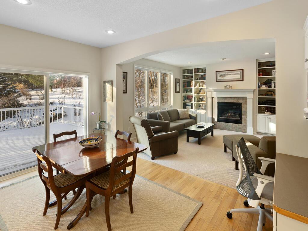
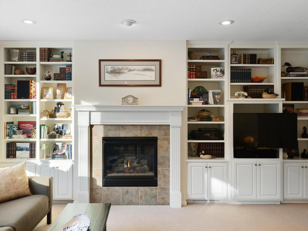
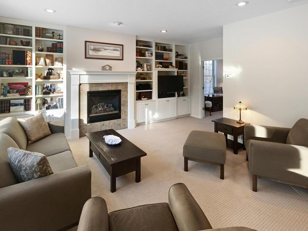
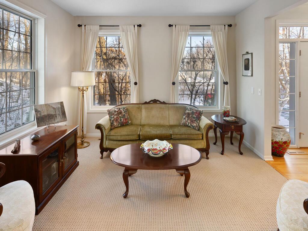
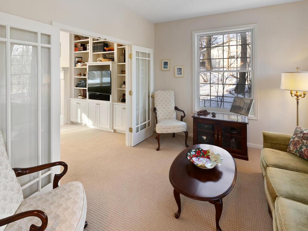
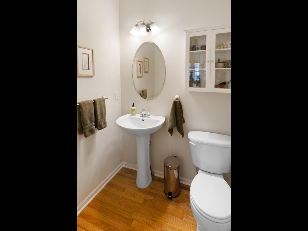
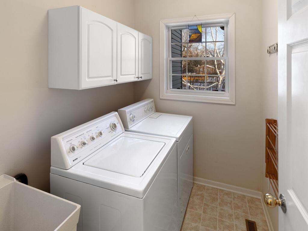
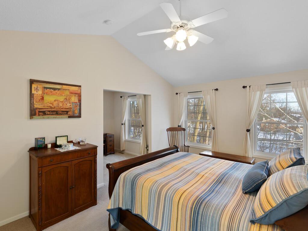
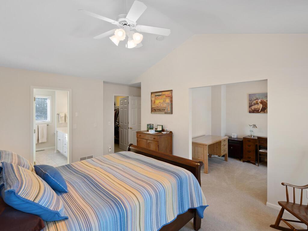
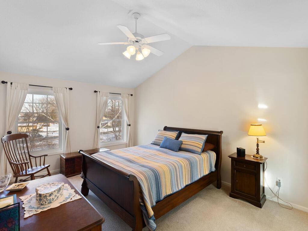
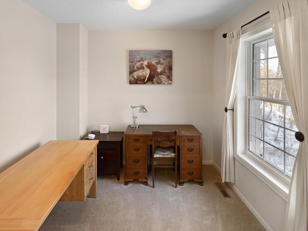
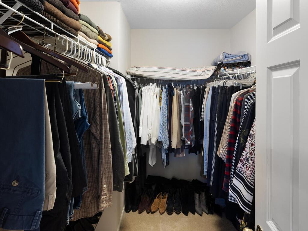
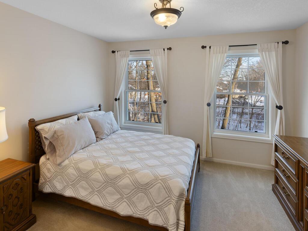
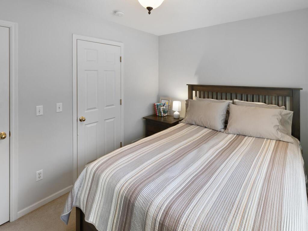
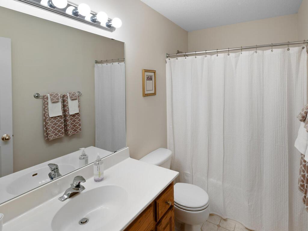
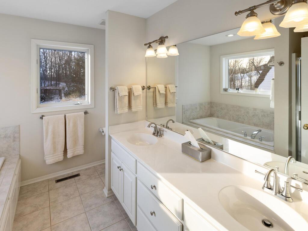
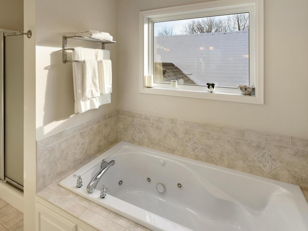
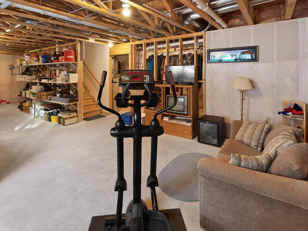
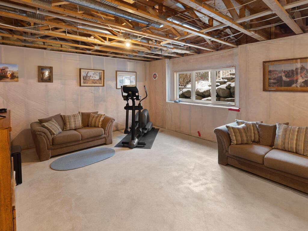
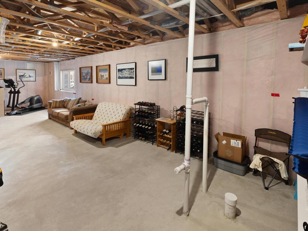
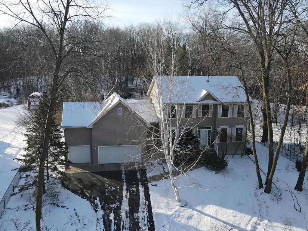
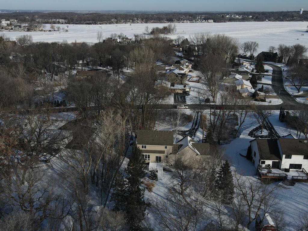
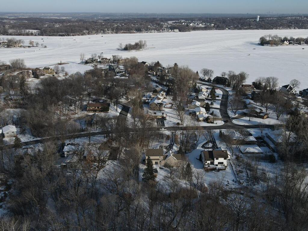
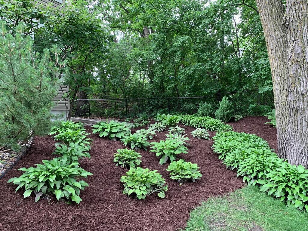
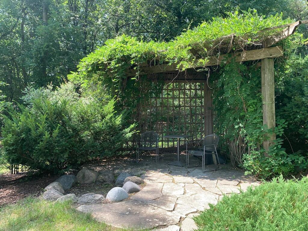
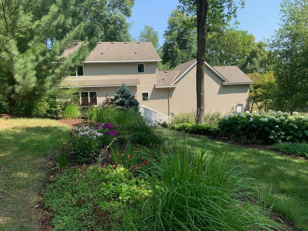
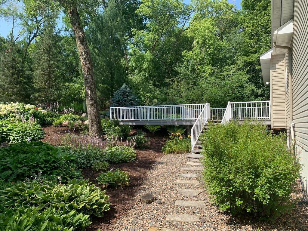
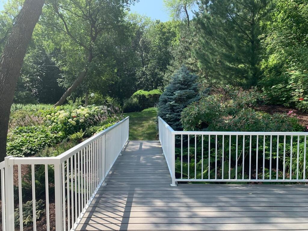
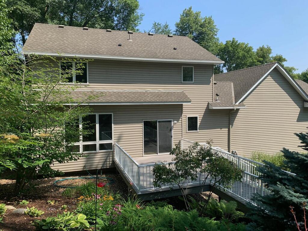
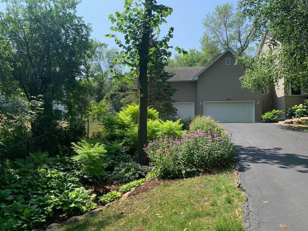
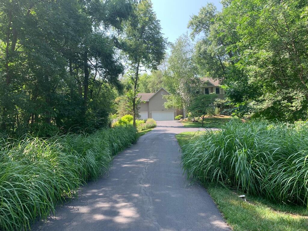
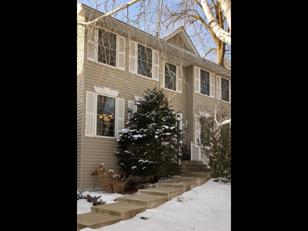
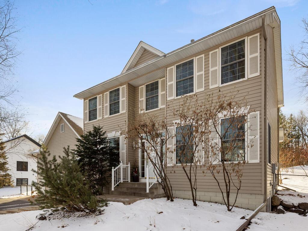
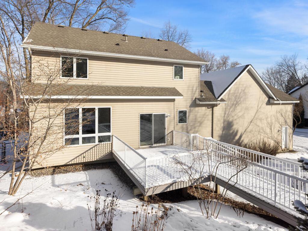
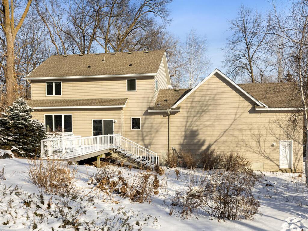
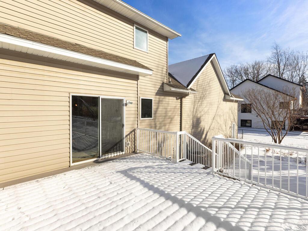
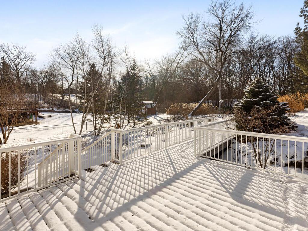
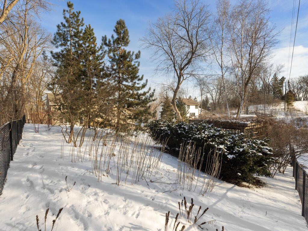
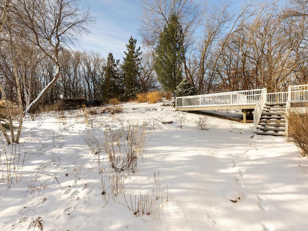
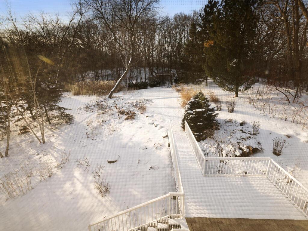
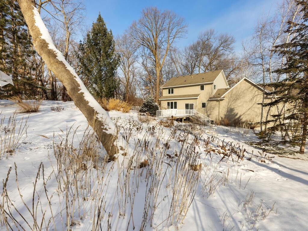
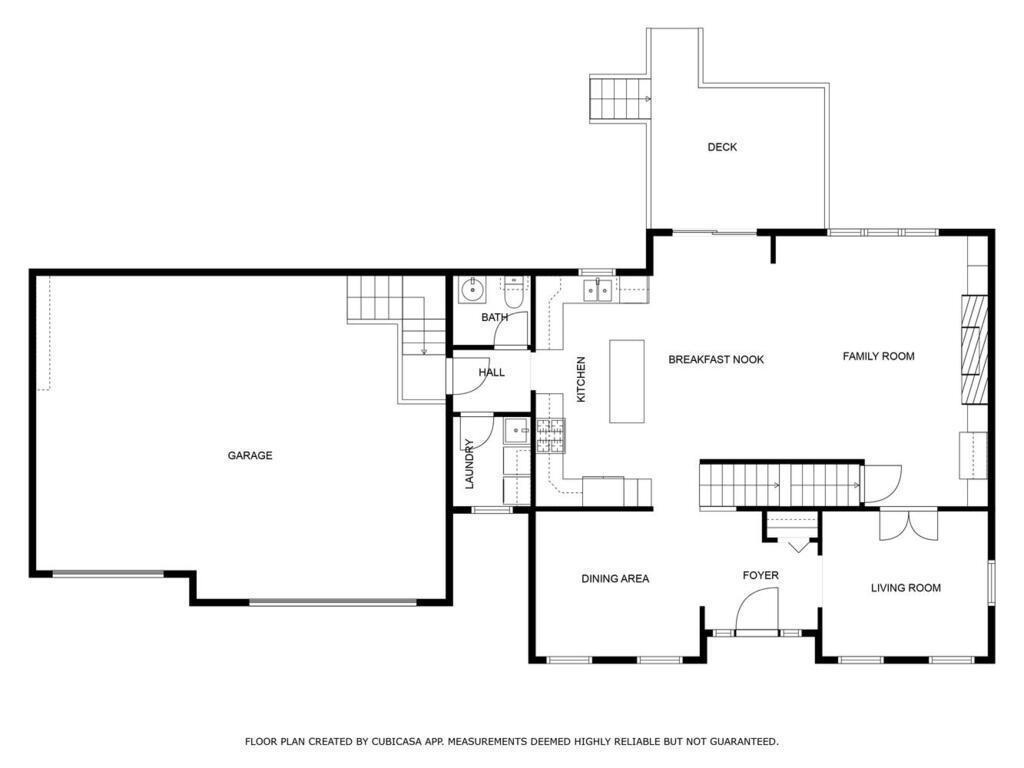
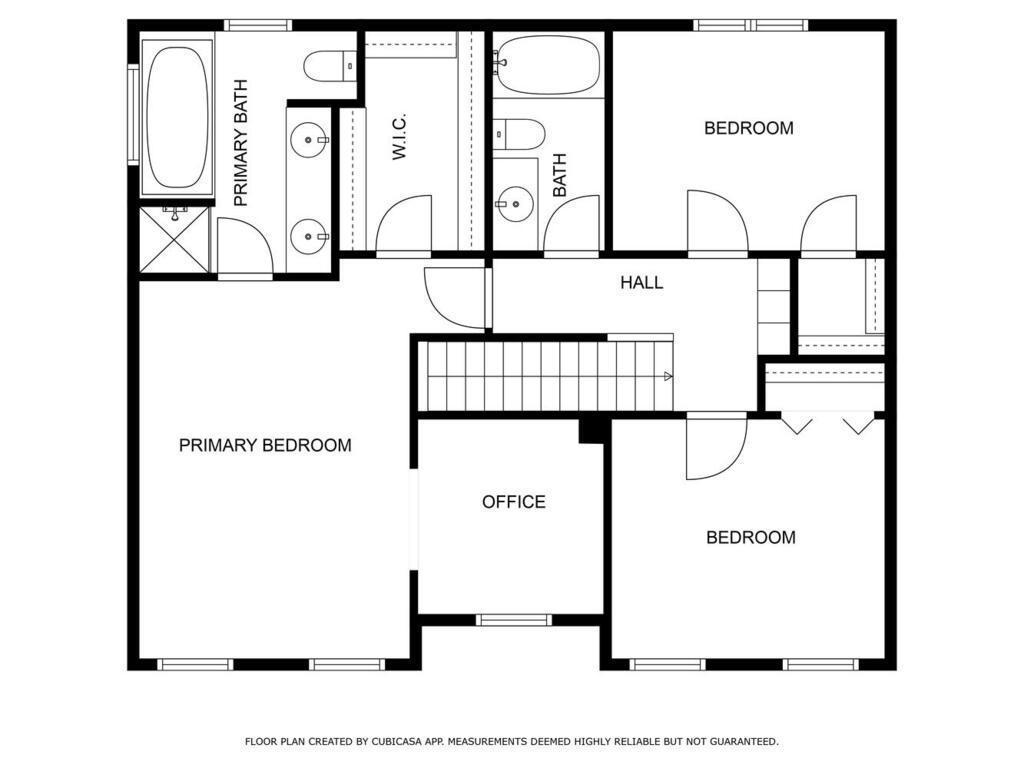
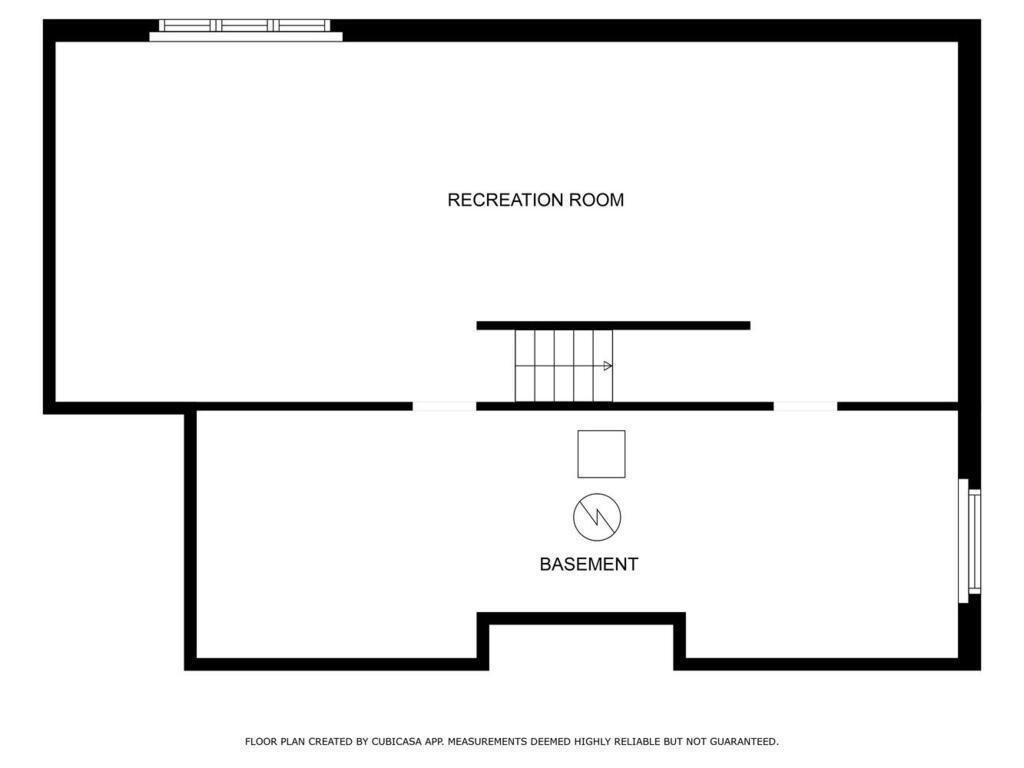
A spec of dust would get lonely in this home - sellers have kept this custom built home in meticulous condition - beautiful 3 bedroom (all on one level) 2 story situated high up on a 3/4 acre lot - beautiful home beautiful setting. The white enameled wood work, oak flooring on the main level - the family boasts a custom built wall of books shelves/ entertainment and gas fireplace - 9 ceilings. The open floor plan from the kitchen to the family room is full of natural sunlight - the walk out to the large maintenance free deck and private backyard. Off the kitchen is the main floor washer/dryer and a powder room - the upper level has 3 bedrooms: The owners suite has a sitting room and en-suite bathroom with a separate shower and tub, walk in closet. The lower level is awaiting your finishing touches - great space for an additional family room/ bedroom and bathroom. UPDATES: the furnace was replaced in 2019 and AC in 2023, water softener 2000, deck 2002, roof 2010, water heater 2022, water line to the street repair 2015. Even with all the updates, the sellers will purchase a one year home warranty for the buyers by Cinch home warranty. There is easement access to Prior Lake - you will absolutely appreciate the sellers care of this home. The beautiful private treed lot and the proximity to the lake and downtown Prior Lake with its small town atmosphere. Its easy to fall in love with everything here!
Interior Details
2014
3
3
Has Heating:
Yes
Heating Type:
Forced Air With Air Conditioning
Has Cooling:
Yes
Cooling Type:
N/A
Has Fuel:
No
Fuel Type:
N/A
Has Basement:
No
Basement Type:
Finished
Has Flooring:
No
Flooring Type:
N/A
Has Fireplace:
Yes
Fireplace Type:
N/A
Property Details
32234
No
Yes
Type:
N/A
Location:
N/A
Status:
N/A
Number of Spaces:
N/A
N/A
N/A
N/A
N/A
N/A
N/A
N/A
Construction Details
N/A
Vinyl
N/A
Gable
Asphalt
Tax History
Year
Amount
Land
Improvement
Percent Change
Assessment
2020
$4,190
$0
$0
--%
$338,374
2019
$4,150
$0
$0
--%
$321,400
2018
$4,932
$0
$0
--%
$367,100
2017
$4,530
$0
$0
--%
$344,300
2016
$4,372
$0
$0
--%
$331,300
2014
$4,214
$0
$0
--%
$303,500
2013
$4,094
$0
$0
--%
$285,500
2011
$4,080
$94,900
$206,500
--%
$301,400

Average Home Price in 55372
Nearby Properties
Zip Code
Price
Bed
Bath
Sqft
Lot
Sold Date
$550,000
3 Beds
3 Baths
2,014 Sqft
32,234 Lot (sqft)
Sold 10/27/2026
$1,118,501
$1,118,501
3 Beds
3 Baths
1,850 Sqft
9,148 Lot (sqft)
Sold 10/26/2026