Member Features
Find Real Estate Bargain!
Full foreclosure details
Home value, equity and ownership info
Find homes priced below market
Get full access with a FREE Account
Already a member?
$540,000
Listing Price4beds
3baths
2,631sqft
5,184sqft lot
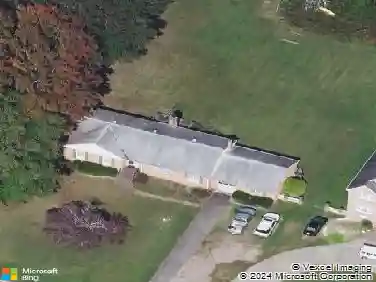
9405 Rutlandshire Dr, Mechanicsville, VA 23116
Member Features
Find Real Estate Bargain!
Full foreclosure details
Home value, equity and ownership info
Find homes priced below market
Get full access with a FREE Account
Already a member?
For Sale
Off Market
Home type
Price / sqft
Year built
Home Details
Welcome to 9405 Rutlandshire Drive where flexible living meets everyday comfort in a prime location! Step through the front door into a spacious flex room, perfect for a home office, playroom, or second living area, with a convenient half bath just steps away. The open-concept main level flows beautifully into the cozy living room and an oversized kitchen featuring freshly painted cabinets, solid countertops, and plenty of space to gather. Just off the kitchen, you'll find a bright and airy sunroom currently used as the dining areaideal for entertaining or relaxed family meals.nnUpstairs, a generous loft offers even more flexible space for lounging, working, or playing. The expansive primary suite is a true retreat with a soaking tub, separate shower, and ample space to unwind. Three additional bedrooms on the second level are well-sized and filled with natural light.nnOutdoors, enjoy your morning coffee on the charming front porch surrounded by mature landscaping, or host summer cookouts on the stamped concrete patio in the private backyard. A garage is also located on the main level for easy access and additional storage.nnBest of all, this home is centrally locatedjust minutes from I-295 and I-95 for an easy commute, and walking distance to popular local favorites like PBR, Charred, Starbucks, and the soon-to-open Wong Gonzalez. Convenience, charm, and space all in one! nnHomes like this dont last longschedule your showing today before its gone!
Interior Details
2631
4
3
Has Heating:
Yes
Heating Type:
Forced Air With Air Conditioning
Has Cooling:
Yes
Cooling Type:
Central
Has Fuel:
No
Fuel Type:
N/A
Has Basement:
No
Basement Type:
No Basement
Has Flooring:
No
Flooring Type:
Carpet
Has Fireplace:
Yes
Fireplace Type:
N/A
Property Details
5184
No
No
Type:
N/A
Location:
N/A
Status:
N/A
Number of Spaces:
N/A
No
No
No
No
No
No
No
Construction Details
Colonial
Aluminum/vinyl
N/A
N/A
Composition Shingle
Tax History
Year
Amount
Land
Improvement
Percent Change
Assessment
2020
$2,850
$80,000
$268,000
--%
$348,000
2019
$2,848
$95,000
$253,200
--%
$348,200
2018
$2,733
$95,000
$242,500
--%
$337,500
2017
$2,733
$95,000
$242,500
--%
$337,500
2016
$2,570
$80,000
$237,400
--%
$317,400
2014
$2,570
$80,000
$237,400
--%
$317,400
2012
$623
$77,000
$0
--%
$77,000

Average Home Price in 23116
Nearby Properties
Zip Code
Price
Bed
Bath
Sqft
Lot
Sold Date
$489,354
4 Beds
2.5 Baths
2,327 Sqft
5,271 Lot (sqft)
Sold 06/29/2026
$562,000
4 Beds
2.5 Baths
2,466 Sqft
5,489 Lot (sqft)
Sold 10/27/2026
$540,000
4 Beds
3 Baths
2,631 Sqft
5,184 Lot (sqft)
Sold 09/29/2026
$589,000
5 Beds
3 Baths
2,996 Sqft
15,594 Lot (sqft)
Sold 10/27/2026
$602,358
4 Beds
2.5 Baths
2,858 Sqft
10,977 Lot (sqft)
Sold 10/27/2026
$520,000
3 Beds
3 Baths
2,412 Sqft
5,619 Lot (sqft)
Sold 10/26/2026
$596,060
4 Beds
2.5 Baths
2,796 Sqft
14,985 Lot (sqft)
Sold 10/27/2026
$506,000
4 Beds
3 Baths
2,492 Sqft
5,184 Lot (sqft)
Sold 10/13/2026