Member Features
Find Real Estate Bargain!
Full foreclosure details
Home value, equity and ownership info
Find homes priced below market
Get full access with a FREE Account
Already a member?
$360,000
Listing Price3beds
3baths
1,943sqft
1,962sqft lot
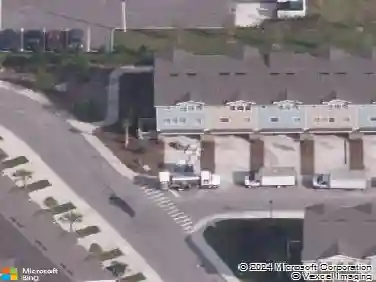
5541 Rutherford Pl, Oviedo, FL 32765
Member Features
Find Real Estate Bargain!
Full foreclosure details
Home value, equity and ownership info
Find homes priced below market
Get full access with a FREE Account
Already a member?
For Sale
Off Market
Home type
Price / sqft
Year built
Home Details
WELCOME HOME JUST REDUSED 20K ---This 2010 built townhome is completely move in ready with all the right touches! Featuring tile in the wet areas and carpet throughout the main living space, granite countertops in kitchen, gorgeous 42" kitchen cabinets with crown molding and stainless steel appliances! Beyond all of these wonderful features is a superior floor plan offering 3 bedrooms and 2 bathrooms upstairs. The oversized master suite features a large walk-in closet, dual sinks, separate water closet, garden tub and walk-in shower in the master bathroom. The spacious loft keeps the master suite suite separate from the secondary bedrooms and bathroom, creating a split floor plan and privacy. The downstairs offers a welcoming foyer to greet you and your guests and an open kitchen concept overlooking the living room and dining room - which is ideal for gatherings and entertaining! An additional den/study with french doors is located just beyond the living room to be utilized how you see fit or even as a guest bedroom. A brick wall is along the back of the townhome which offers privacy to enjoy cool evenings on the rear patio. What more could you ask for... affordable, low maintenance living, Seminole County Schools, convenient location to highways, shopping & entertainment, small gated community and a fabulous floor plan with all the right touches!
Interior Details
1943
3
3
Has Heating:
Yes
Heating Type:
Central
Has Cooling:
Yes
Cooling Type:
Central
Has Fuel:
No
Fuel Type:
N/A
Has Basement:
No
Basement Type:
N/A
Has Flooring:
No
Flooring Type:
Carpet
Has Fireplace:
Yes
Fireplace Type:
N/A
Property Details
1962
No
No
Type:
Garage, Attached
Location:
N/A
Status:
N/A
Number of Spaces:
1
No
No
No
No
Yes
No
No
Construction Details
Townhouse
Concrete Block
N/A
Cathedral/clerestory
Composition Shingle
Tax History
Year
Amount
Land
Improvement
Percent Change
Assessment
2020
$3,089
$40,000
$165,996
--%
$205,996
2019
$3,020
$36,000
$162,079
--%
$198,079
2018
$2,919
$36,000
$153,803
--%
$189,803
2017
$2,703
$31,500
$139,181
--%
$170,681
2016
$1,614
$0
$0
--%
$129,956
2014
$1,618
$0
$0
--%
$128,029
2013
$1,631
$0
$0
--%
$126,137
2012
$1,326
$0
$0
--%
$124,029

Average Home Price in 32765
Nearby Properties
Zip Code
Price
Bed
Bath
Sqft
Lot
Sold Date
$350,332
$350,332
3 Beds
3.5 Baths
1,943 Sqft
1,896 Lot (sqft)
Sold 07/08/2026
$330,000
$330,000
3 Beds
3.5 Baths
1,846 Sqft
1,943 Lot (sqft)
Sold 10/27/2026
$374,300
$374,300
3 Beds
3 Baths
1,910 Sqft
1,821 Lot (sqft)
Sold 10/26/2026
$360,000
$360,000
3 Beds
3 Baths
1,943 Sqft
1,962 Lot (sqft)
Sold 10/13/2026
$310,000
$310,000
3 Beds
3.5 Baths
1,846 Sqft
1,821 Lot (sqft)
Sold 10/27/2026
$373,147
$373,147
3 Beds
3.5 Baths
1,997 Sqft
1,959 Lot (sqft)
Sold NaN/NaN/NaN
$384,900
3 Beds
3 Baths
1,863 Sqft
1,800 Lot (sqft)
Sold 10/26/2026
$372,377
$372,377
3 Beds
3.5 Baths
1,846 Sqft
1,801 Lot (sqft)
Sold 10/27/2026