Member Features
Find Real Estate Bargain!
Full foreclosure details
Home value, equity and ownership info
Find homes priced below market
Get full access with a FREE Account
Already a member?
$595,000
Listing Price3beds
3baths
2,264sqft
33,106sqft lot
7158 Ruth Fidler Dr, Harrisburg, NC 28075
Member Features
Find Real Estate Bargain!
Full foreclosure details
Home value, equity and ownership info
Find homes priced below market
Get full access with a FREE Account
Already a member?
For Sale
Off Market
Home type
Price / sqft
Year built
Home Details
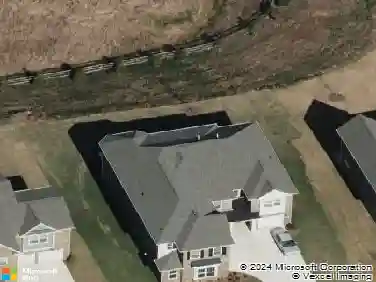
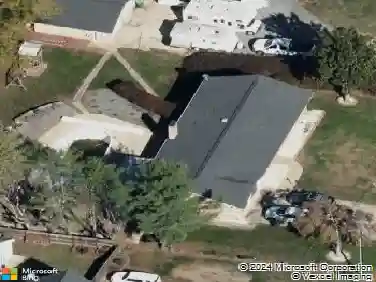
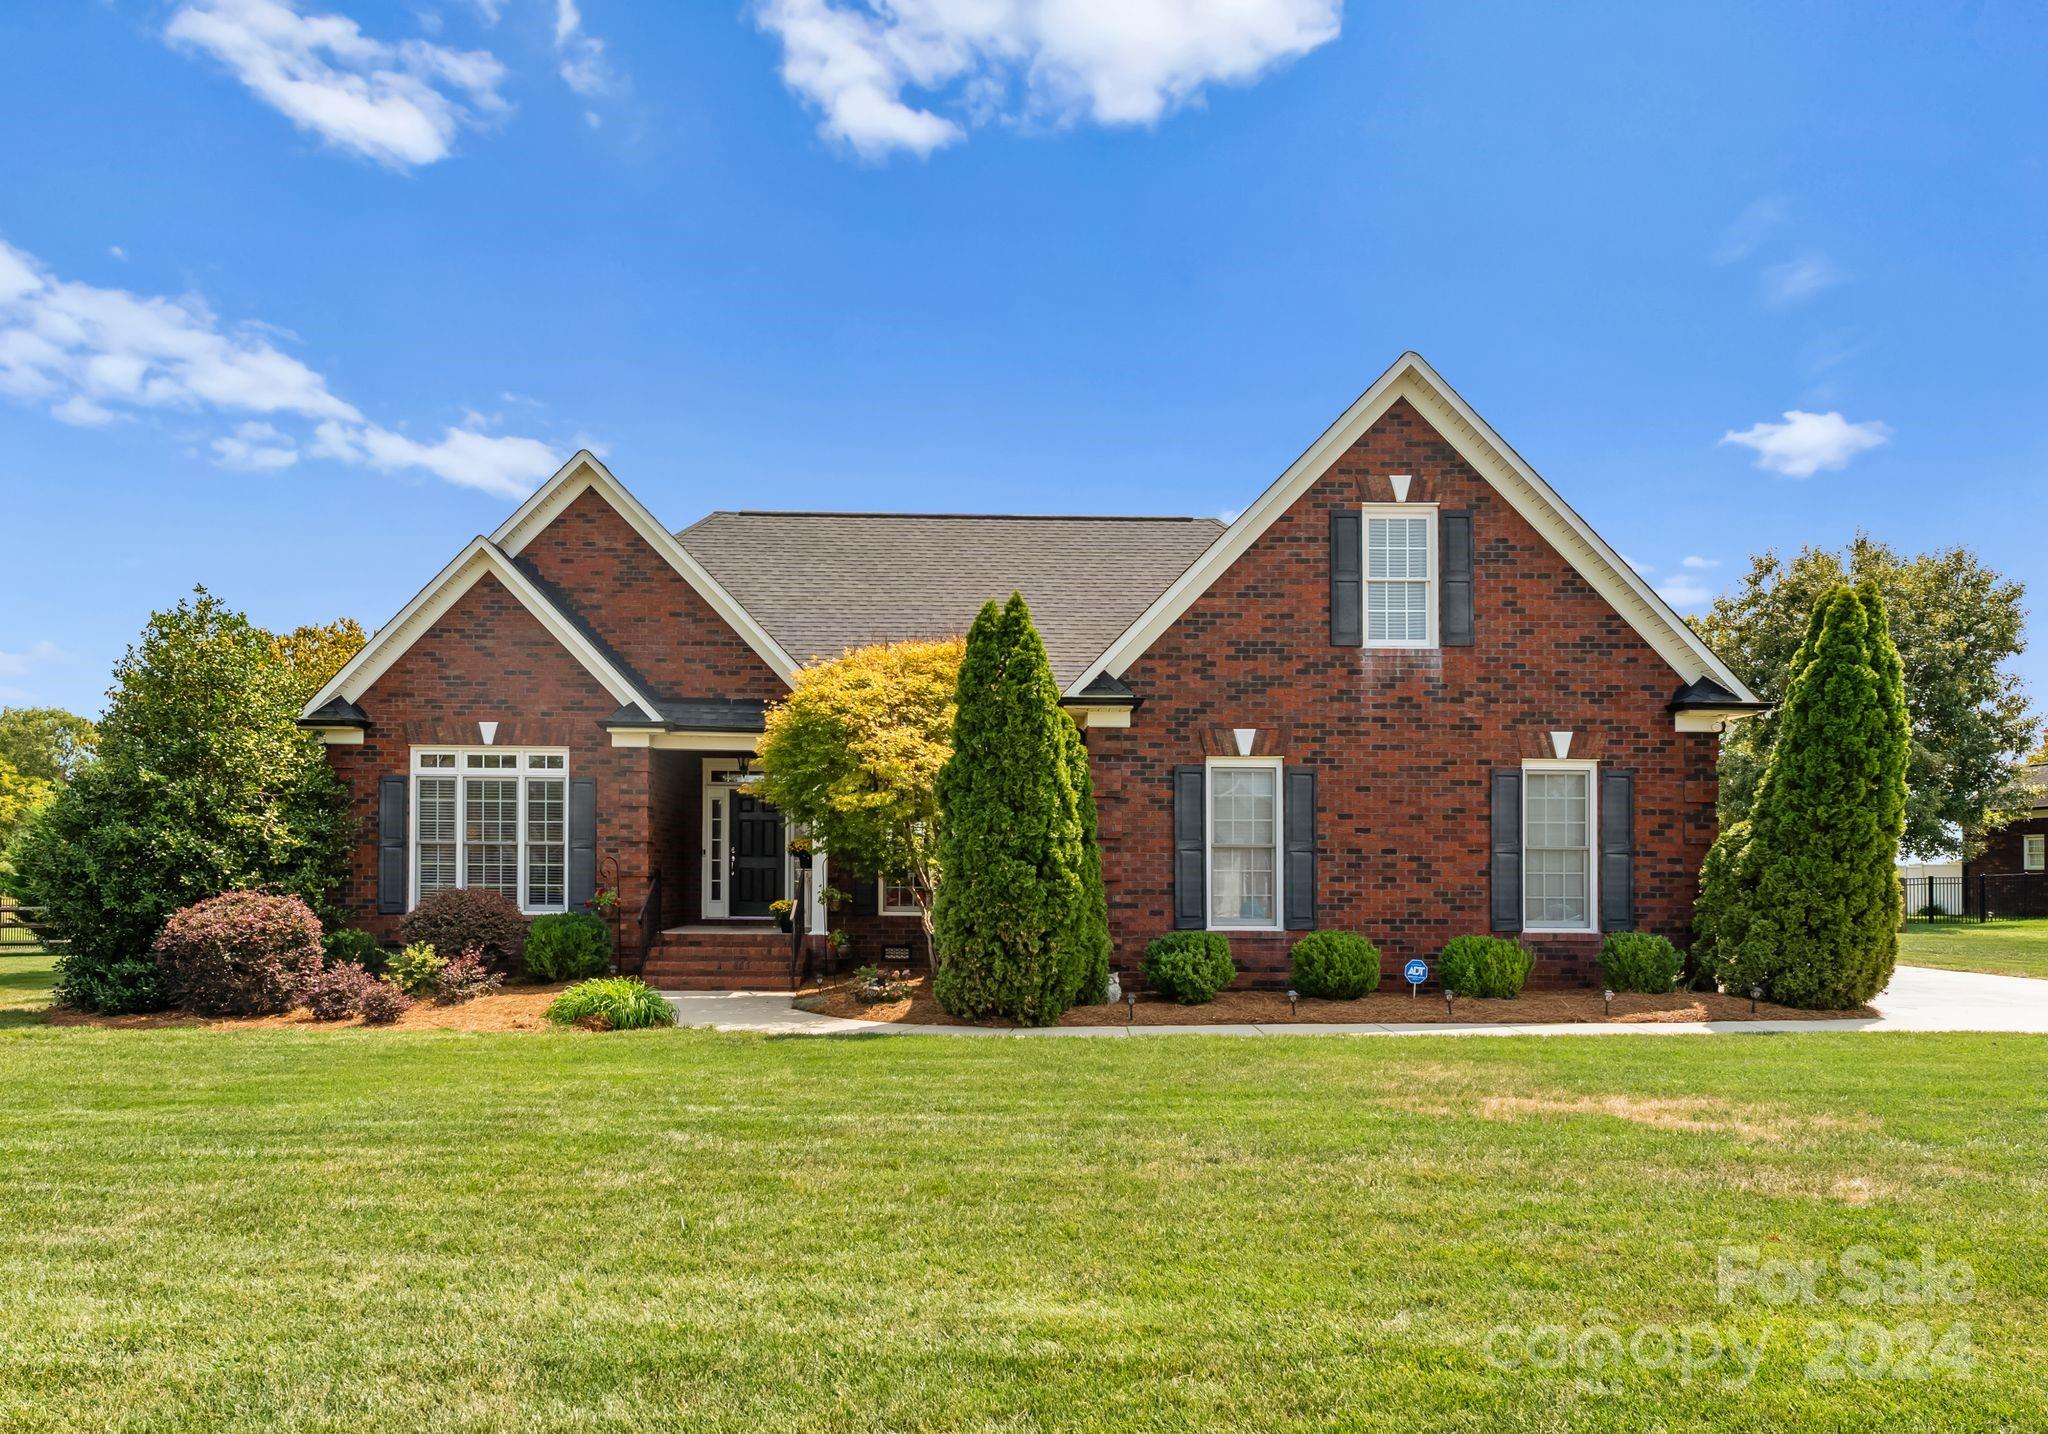
Situated on .76 Acre, this Immaculate Brick Ranch is the perfect opportunity to live in Harrisburg's highly-desirable Stallings Farm Neighborhood with No HOA. / Spacious Open Floor Plan with Newly Finished Hardwood Floors / Elegant Crown Moulding and Wainscoting / Beautiful Eat-in Kitchen with Granite Countertops, Double Wall Oven, and Gas Cooktop / Large Great Room with Gas Fireplace / Formal Dining Room / Flex Room that is great for an Office or Additional Living Space / Large Primary Suite features Relaxing En Suite with Dual Vanity, Walk-in Shower, Soaking Tub, and Two Walk-in Closets / Two Spacious Secondary Bedrooms / Sprawling Level Lot with Fenced Backyard with Brick Paver Patio / Incredible Location Near Schools, Shopping, Eateries, Stalling Road Park and more! SELLER OFFERING $3, 000 Carpet Allowance.
Interior Details
2264
3
3
Has Heating:
Yes
Heating Type:
Forced Air With Air Conditioning
Has Cooling:
Yes
Cooling Type:
Central
Has Fuel:
Yes
Fuel Type:
Gas
Has Basement:
No
Basement Type:
N/A
Has Flooring:
No
Flooring Type:
Hardwood
Has Fireplace:
Yes
Fireplace Type:
N/A
Property Details
33106
No
No
Type:
Driveway Concrete
Location:
N/A
Status:
N/A
Number of Spaces:
0
No
No
No
No
No
No
No
Construction Details
N/A
Brick Veneer
N/A
Cathedral/clerestory
Composition Shingle
Tax History
Year
Amount
Land
Improvement
Percent Change
Assessment
2020
$3,688
$70,000
$266,890
--%
$336,890
2019
$3,360
$55,000
$251,850
--%
$306,850
2018
$3,298
$55,000
$251,850
--%
$306,850
2016
$3,037
$55,000
$251,850
--%
$306,850
2016
$3,037
$55,000
$251,850
--%
$306,850
2013
$2,276
$66,000
$259,190
--%
$325,190
2013
$2,276
$66,000
$259,190
--%
$325,190
2012
$2,365
$66,000
$262,890
--%
$328,890

Average Home Price in 28075
Nearby Properties
Zip Code
Price
Bed
Bath
Sqft
Lot
Sold Date
$603,861
$603,861
4 Beds
2 Baths
2,274 Sqft
21,780 Lot (sqft)
Sold 08/05/2026
$471,188
$471,188
3 Beds
2 Baths
2,073 Sqft
7,884 Lot (sqft)
Sold 07/28/2026
$495,798
3 Beds
3 Baths
2,118 Sqft
7,623 Lot (sqft)
Sold 10/27/2026
$--
3 Beds
2.5 Baths
2,564 Sqft
15,420 Lot (sqft)
Sold 10/27/2026
$484,208
3 Beds
3 Baths
2,118 Sqft
7,623 Lot (sqft)
Sold 10/27/2026
$499,470
$499,470
3 Beds
3 Baths
2,409 Sqft
7,667 Lot (sqft)
Sold 09/29/2026
$629,990
$629,990
3 Beds
3 Baths
2,493 Sqft
8,276 Lot (sqft)
Sold 10/26/2026
$484,090
$484,090
3 Beds
2.5 Baths
2,184 Sqft
22,216 Lot (sqft)
Sold 10/27/2026
$595,000
3 Beds
3 Baths
2,264 Sqft
33,106 Lot (sqft)
Sold 11/02/2026