Member Features
Find Real Estate Bargain!
Full foreclosure details
Home value, equity and ownership info
Find homes priced below market
Get full access with a FREE Account
Already a member?
$579,000
Listing Price4beds
2baths
2,848sqft
9,060sqft lot
12826 Rusty Blackbird Way, Charlotte, NC 28278
Member Features
Find Real Estate Bargain!
Full foreclosure details
Home value, equity and ownership info
Find homes priced below market
Get full access with a FREE Account
Already a member?
For Sale
Off Market
Home type
Price / sqft
Year built
Home Details
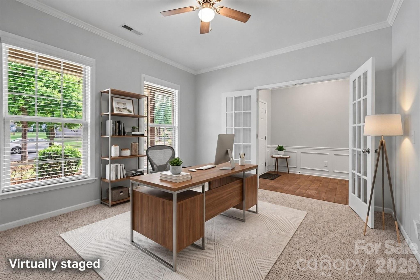
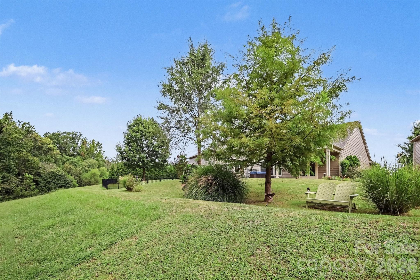
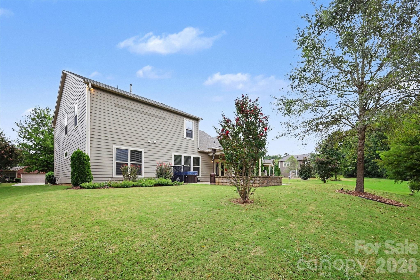
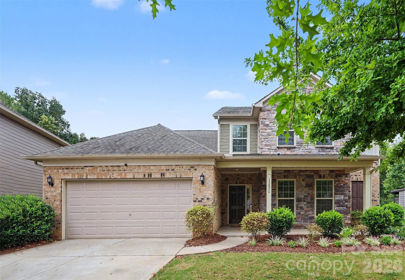
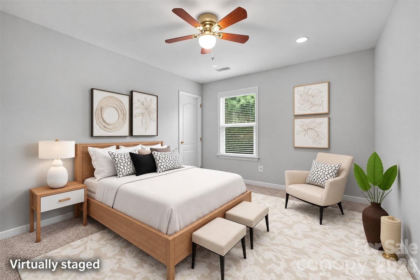
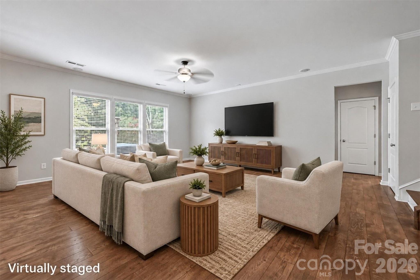
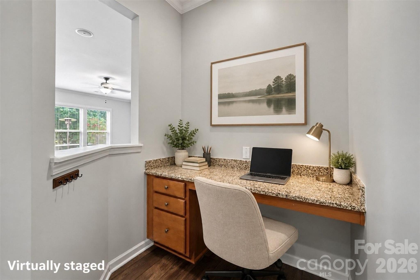
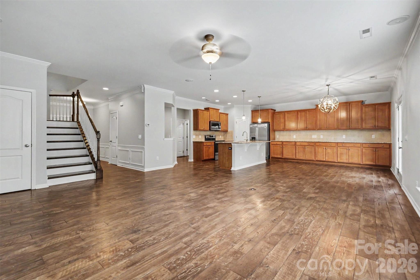
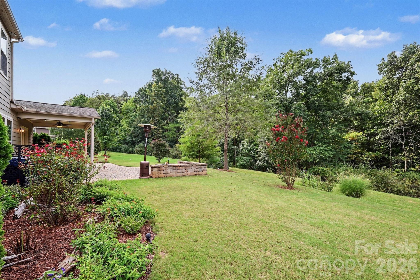
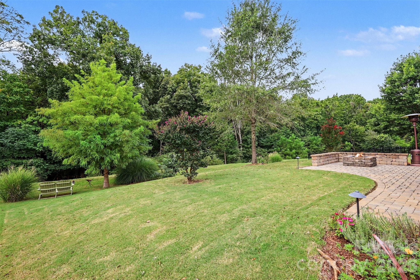
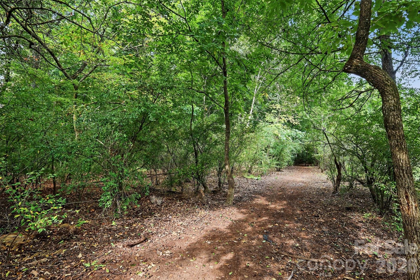
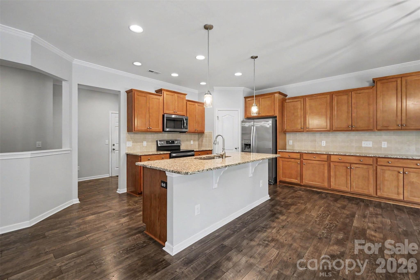
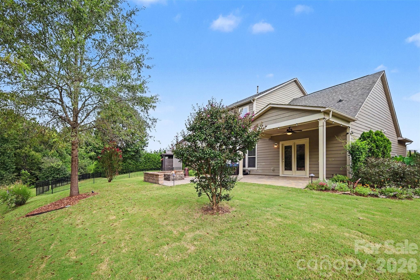
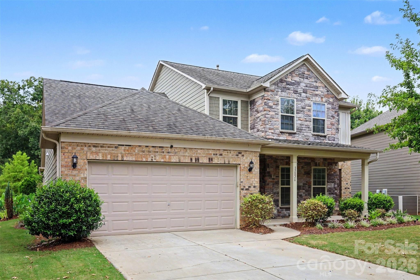
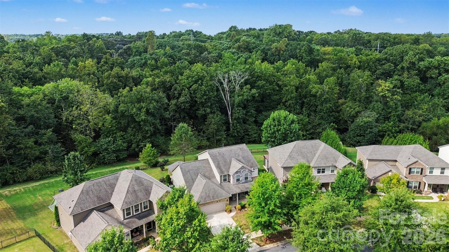
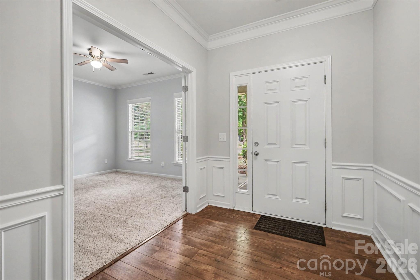
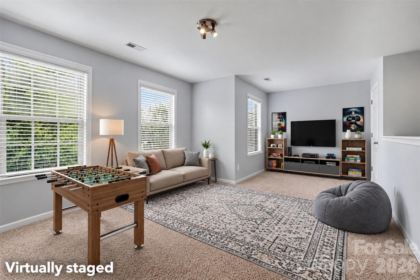
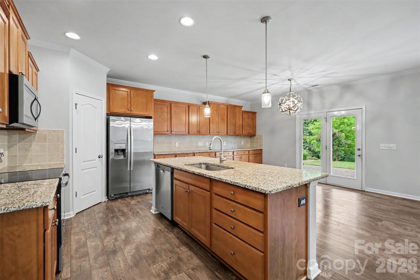
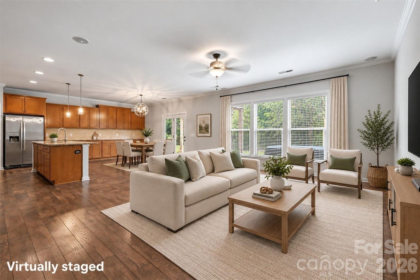
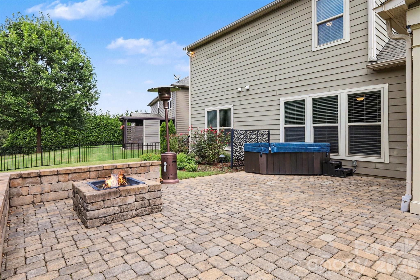
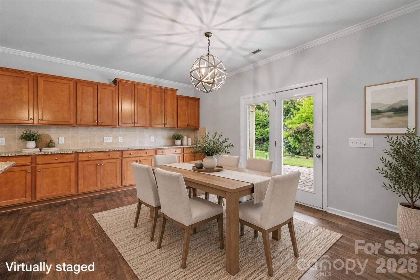
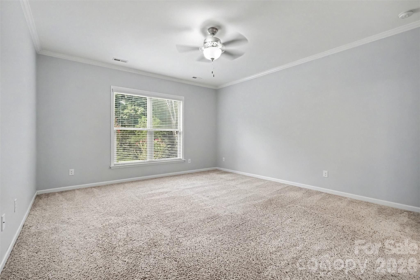
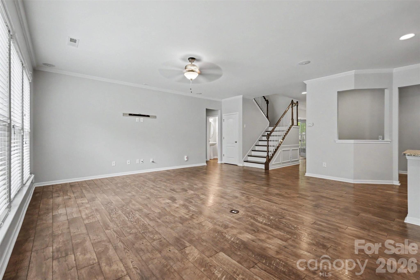
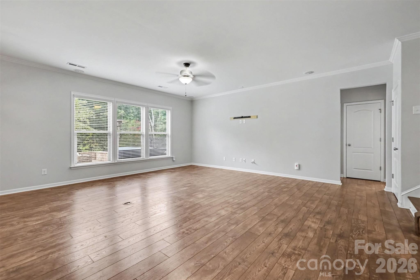
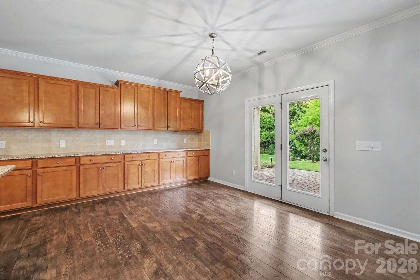
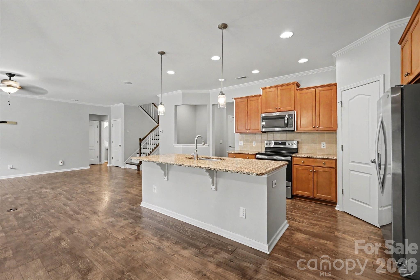
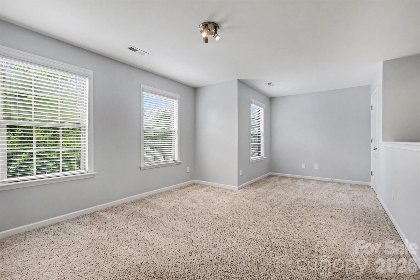
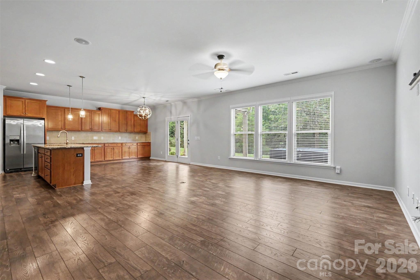
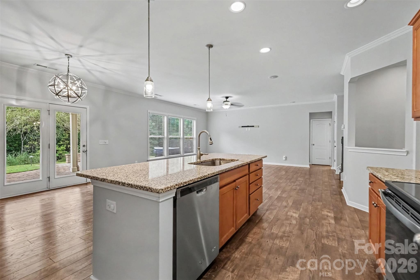
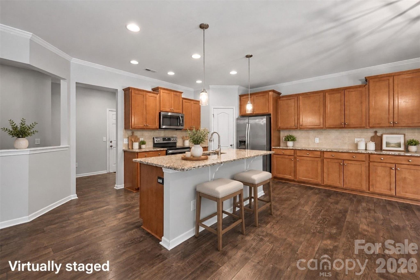
Spacious, versatile, and set on a wooded lot, this gorgeous home in Chapel Cove offers generous living space with an open layout, dedicated office, upstairs loft, and an inviting outdoor retreat. A large paver patio, fire pit, and tree-lined backyard create a wonderful setting for entertaining, relaxing, and enjoying the outdoors. nInside, the main level features an easy-flowing floor plan with living and dining spaces, a private office, and a kitchen centered around a large island with abundant cabinetry and plenty of room to gather. The main-level primary suite provides added convenience and privacy, while upstairs youll find three additional bedrooms and a spacious loft that can easily serve as a game room, media space, playroom, or second living area. Neutral finishes and abundant natural light make the home feel bright and welcoming, while the attached two-car garage adds everyday functionality. Outside, the backyard offers a combination of open lawn, mature landscaping, and wooded privacy, with the expansive patio providing plenty of space for outdoor dining and entertaining.nLocated in the desirable Chapel Cove community, residents enjoy an impressive collection of amenities including a clubhouse, fitness center, outdoor pool, pickleball and tennis courts, playground, sidewalks, walking trails, and lake access. Conveniently situated in southwest Charlotte, the home offers easy access to Lake Wylie, shopping, dining, recreation, and the growing RiverGate and Steele Cree
Interior Details
2848
4
2
Has Heating:
Yes
Heating Type:
Forced Air With Air Conditioning
Has Cooling:
Yes
Cooling Type:
Central
Has Fuel:
Yes
Fuel Type:
Gas
Has Basement:
No
Basement Type:
N/A
Has Flooring:
No
Flooring Type:
N/A
Has Fireplace:
Yes
Fireplace Type:
N/A
Property Details
9060
No
No
Type:
Garage, Attached
Location:
N/A
Status:
N/A
Number of Spaces:
0
N/A
N/A
N/A
N/A
N/A
N/A
N/A
Construction Details
N/A
Concrete
N/A
N/A
Other (not Classified)
Tax History
Year
Amount
Land
Improvement
Percent Change
Assessment
0
$0
$67,500
$258,900
--%
$326,400
2019
$2,846
$67,500
$258,900
--%
$326,400
2018
$3,986
$90,000
$264,200
--%
$354,200
2017
$3,956
$90,000
$264,200
--%
$354,200
2016
$82
$90,000
$0
--%
$90,000

Average Home Price in 28278
Nearby Properties
Zip Code
Price
Bed
Bath
Sqft
Lot
Sold Date
$550,134
3 Beds
3 Baths
3,263 Sqft
11,543 Lot (sqft)
Sold 08/01/2026
$616,365
$616,365
5 Beds
4 Baths
2,980 Sqft
6,482 Lot (sqft)
Sold 10/17/2026
$611,830
$611,830
4 Beds
3 Baths
2,854 Sqft
6,482 Lot (sqft)
Sold 10/17/2026
$617,050
$617,050
4 Beds
3 Baths
2,854 Sqft
6,482 Lot (sqft)
Sold 10/17/2026
$639,990
$639,990
5 Beds
4.5 Baths
3,109 Sqft
6,482 Lot (sqft)
Sold 08/06/2026
$590,000
5 Beds
3 Baths
2,970 Sqft
10,846 Lot (sqft)
Sold 10/26/2026
$649,867
5 Beds
3 Baths
3,086 Sqft
8,799 Lot (sqft)
Sold 10/26/2026
$549,900
$549,900
4 Beds
3.5 Baths
2,604 Sqft
10,716 Lot (sqft)
Sold 10/27/2026
$524,137
$524,137
3 Beds
2.5 Baths
2,582 Sqft
8,276 Lot (sqft)
Sold 10/26/2026