Member Features
Find Real Estate Bargain!
Full foreclosure details
Home value, equity and ownership info
Find homes priced below market
Get full access with a FREE Account
Already a member?
$678,375
Listing Price4beds
4baths
2,489sqft
10,454sqft lot
956 Rustlewood Ln, Saint Johns, FL 32259
Member Features
Find Real Estate Bargain!
Full foreclosure details
Home value, equity and ownership info
Find homes priced below market
Get full access with a FREE Account
Already a member?
For Sale
Off Market
Home type
Price / sqft
Year built
Home Details
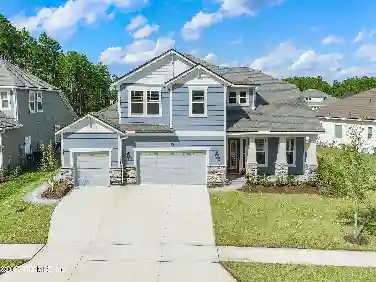
Welcome to this stunning, nearly new home with a private pool, located in the sought-after Estates section of Aberdeen. Just four years old, this home sits on a fenced corner lot and features a beautifully designed backyard complete with an in-ground pool and sun shelf, perfect for relaxing or entertaining.nnInside, the thoughtful floor plan offers space and flexibility for everyone. A front office includes custom built-in shelving and a desk, ideal for working from home. The kitchen is bright and inviting, showcasing white cabinetry accented with bronze hardware, along with double ovens and a range that will impress any home chef. The open-concept kitchen and living area create a seamless flow for everyday living.nnUpstairs, you'll find a spacious loft-style family room, the primary suite, and two additional bedrooms. A guest bedroom and full bath are conveniently located on the main floor. The home also enjoys a corner location with peaceful lake views at the rear of the community.nnResidents of Aberdeen enjoy resort-style amenities and easy access to I-95 and 9B, with top-rated schools including Freedom Crossing Academy and Bartram Trail High School.
Interior Details
2489
4
4
Has Heating:
Yes
Heating Type:
Forced Air With Air Conditioning
Has Cooling:
Yes
Cooling Type:
Central
Has Fuel:
No
Fuel Type:
N/A
Has Basement:
No
Basement Type:
N/A
Has Flooring:
No
Flooring Type:
Carpet
Has Fireplace:
Yes
Fireplace Type:
N/A
Property Details
10454
No
No
Type:
Garage, Attached
Location:
N/A
Status:
N/A
Number of Spaces:
2
No
No
No
No
Yes
No
No
Construction Details
N/A
Concrete
N/A
Gable/hip
Composition Shingle
Tax History
Year
Amount
Land
Improvement
Percent Change
Assessment
2020
$3,548
$67,000
$0
--%
$67,000

Average Home Price in 32259
Nearby Properties
Zip Code
Price
Bed
Bath
Sqft
Lot
Sold Date
$465,841
3 Beds
2.5 Baths
2,563 Sqft
9,583 Lot (sqft)
Sold 10/31/2026
$515,610
4 Beds
3.5 Baths
2,634 Sqft
8,276 Lot (sqft)
Sold 09/18/2026
$584,388
4 Beds
3 Baths
2,673 Sqft
11,325 Lot (sqft)
Sold 06/12/2026
$461,035
3 Beds
2.5 Baths
2,303 Sqft
8,276 Lot (sqft)
Sold 06/04/2026
$642,000
4 Beds
3 Baths
2,346 Sqft
9,583 Lot (sqft)
Sold 09/29/2026
$673,387
4 Beds
3 Baths
2,376 Sqft
14,374 Lot (sqft)
Sold 10/27/2026
$623,429
4 Beds
3 Baths
2,844 Sqft
10,018 Lot (sqft)
Sold NaN/NaN/NaN
$678,375
4 Beds
4 Baths
2,489 Sqft
10,454 Lot (sqft)
Sold 10/27/2026
$898,194
4 Beds
3 Baths
2,857 Sqft
13,939 Lot (sqft)
Sold 10/27/2026