Member Features
Find Real Estate Bargain!
Full foreclosure details
Home value, equity and ownership info
Find homes priced below market
Get full access with a FREE Account
Already a member?
$417,511
Listing Price5beds
3baths
2,158sqft
9,605sqft lot
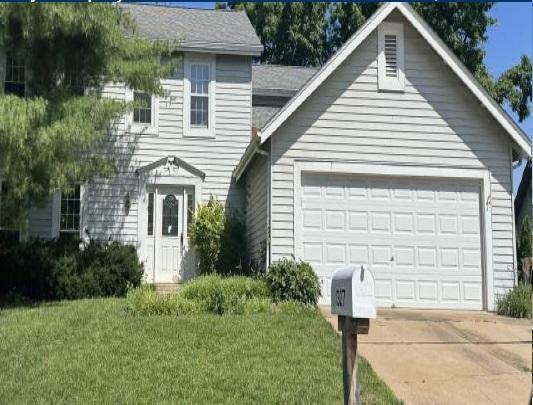
902 Rusticmanor Cir, Ballwin, MO 63011
Member Features
Find Real Estate Bargain!
Full foreclosure details
Home value, equity and ownership info
Find homes priced below market
Get full access with a FREE Account
Already a member?
For Sale
Off Market
Home type
Price / sqft
Year built
Home Details
Tucked on a quiet street in desirable Fox Creek Estates-with the community pool just down the block-this spacious four-bedroom home offers an outstanding opportunity for buyers seeking space, location, and value.nnRecent improvements include a 2.5-year-old HVAC system, updated circuit breaker panel, updated water heater, and recently tuck-pointed chimney-providing peace of mind on key mechanical components. nnSun-filled living and dining areas feature floor-to-ceiling windows, creating bright and inviting gathering spaces. The family room includes a walk-behind bar and convenient backyard access, while the generous kitchen offers abundant cabinetry and workspace. Main-floor laundry adds everyday convenience.nnThe primary suite features a walk-in closet and private bath. Fresh paint throughout enhances the move-in-ready appeal. The semi-finished lower level, complete with a half bath, provides flexible space for recreation, hobbies, or future customization-an ideal canvas for buyers who want to add their own personal touches.nnLocated in the Parkway West School District, steps from Queeny Park and with easy access to major routes, this home combines comfort, setting, and long-term potential. A 12-month Choice Ultimate Home Warranty is offered for added buyer confidence.
Interior Details
2158
5
3
Has Heating:
Yes
Heating Type:
Yes
Has Cooling:
Yes
Cooling Type:
Central
Has Fuel:
Yes
Fuel Type:
Electric
Has Basement:
No
Basement Type:
Full
Has Flooring:
No
Flooring Type:
N/A
Has Fireplace:
Yes
Fireplace Type:
N/A
Property Details
9605
Yes
Yes
Type:
Garage, Attached
Location:
N/A
Status:
N/A
Number of Spaces:
2
No
No
No
No
Yes
No
No
Construction Details
Ranch
Brick/stone (brick And/or Stone)
N/A
N/A
N/A
Tax History
Year
Amount
Land
Improvement
Percent Change
Assessment
2020
$3,721
$17,100
$32,890
--%
$49,990
2019
$3,678
$17,100
$32,890
--%
$49,990
2018
$3,744
$15,390
$31,710
--%
$47,100
2017
$3,702
$15,390
$31,710
--%
$47,100
2016
$3,535
$11,120
$31,520
--%
$42,640
2013
$3,174
$7,730
$33,570
--%
$41,300
2013
$3,174
$7,730
$33,570
--%
$41,300
2012
$3,225
$7,810
$36,840
--%
$44,650

Average Home Price in 63011
Nearby Properties
Zip Code
Price
Bed
Bath
Sqft
Lot
Sold Date
$688,231
4 Beds
2.5 Baths
2,278 Sqft
14,671 Lot (sqft)
Sold 10/02/2026
$614,829
$614,829
4 Beds
2.5 Baths
2,033 Sqft
11,761 Lot (sqft)
Sold 09/10/2026
$435,126
$435,126
4 Beds
2 Baths
1,899 Sqft
12,040 Lot (sqft)
Sold 08/03/2026
$395,000
$395,000
3 Beds
2 Baths
1,854 Sqft
9,570 Lot (sqft)
Sold 10/26/2026
$446,617
3 Beds
2.5 Baths
1,846 Sqft
16,919 Lot (sqft)
Sold 10/26/2026
$469,155
$469,155
4 Beds
2 Baths
2,252 Sqft
15,324 Lot (sqft)
Sold 10/27/2026
$472,233
$472,233
4 Beds
3 Baths
2,032 Sqft
10,711 Lot (sqft)
Sold 10/26/2026
$477,428
$477,428
3 Beds
2.5 Baths
2,306 Sqft
15,372 Lot (sqft)
Sold 10/26/2026
$522,827
$522,827
4 Beds
3 Baths
2,301 Sqft
20,730 Lot (sqft)
Sold 10/26/2026