Member Features
Find Real Estate Bargain!
Full foreclosure details
Home value, equity and ownership info
Find homes priced below market
Get full access with a FREE Account
Already a member?
$395,000
Listing Price3beds
2baths
1,854sqft
9,570sqft lot
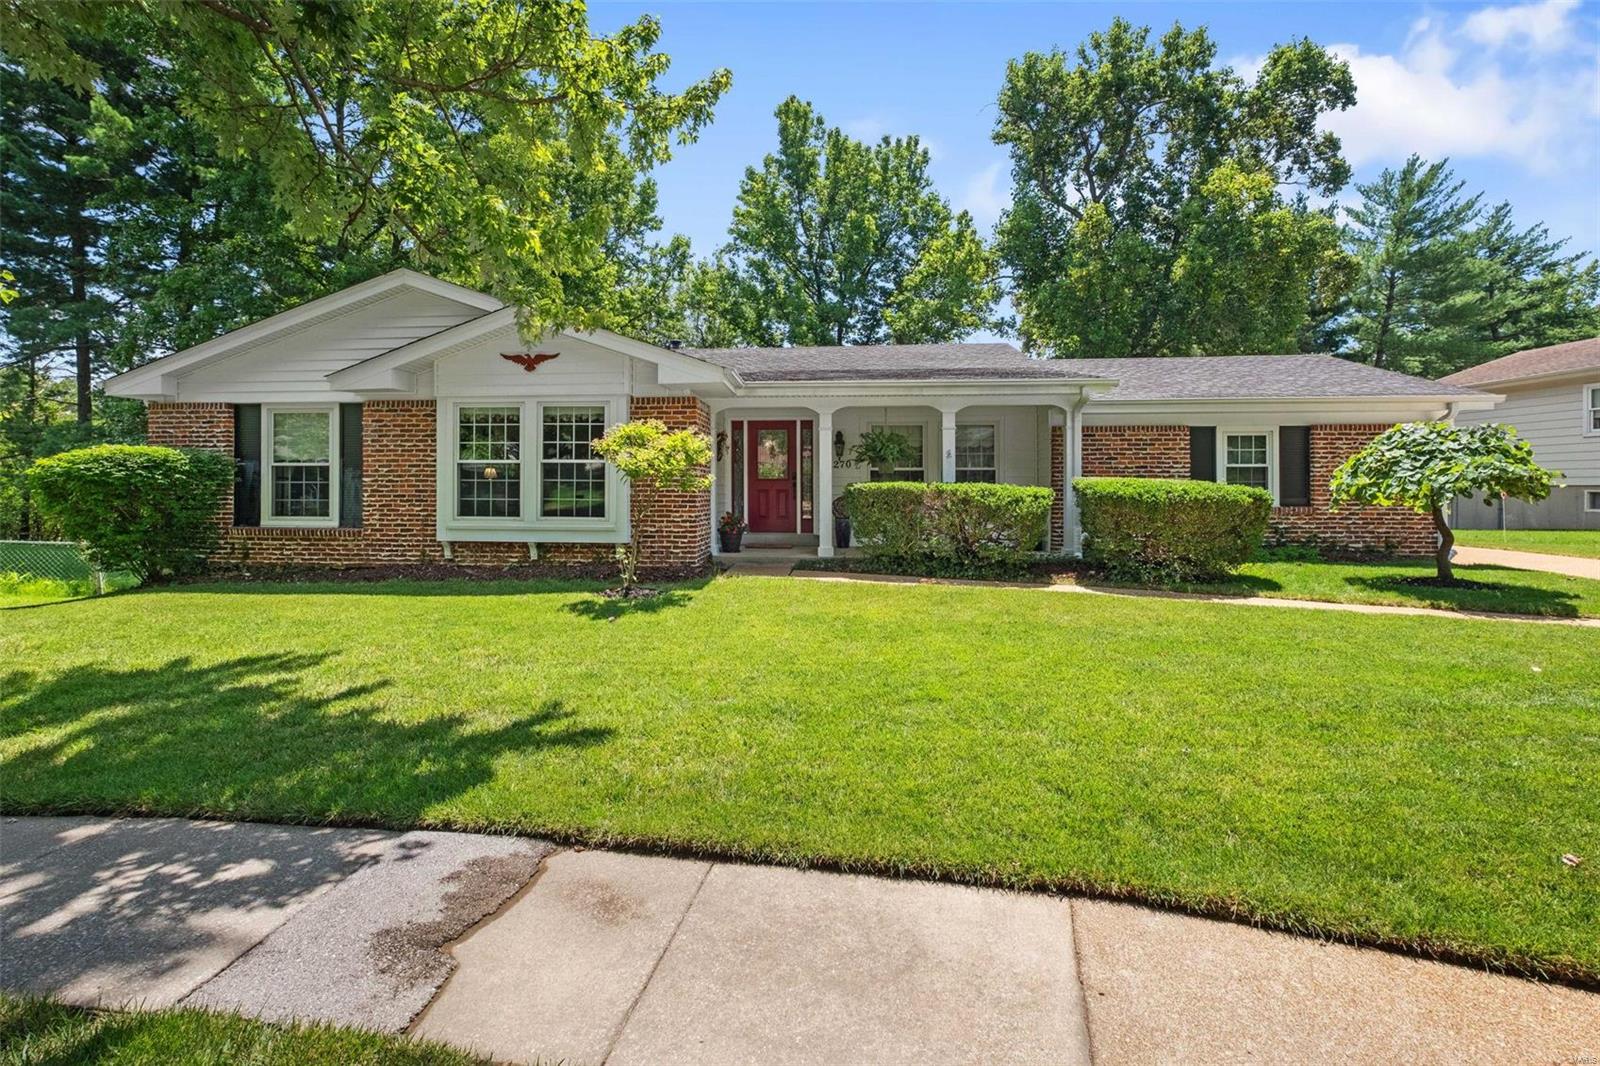
1270 Jade Wind Cir, Ballwin, MO 63011
Member Features
Find Real Estate Bargain!
Full foreclosure details
Home value, equity and ownership info
Find homes priced below market
Get full access with a FREE Account
Already a member?
For Sale
Off Market
Home type
Price / sqft
Year built
Home Details
Location! WALK to the subdivision POOL, Queeny Park and Parkway South Middle! 3 minutes to Hwy 141 and just 6 minutes to Costco and Whole Foods. This charming ranch is located in the sought after Fox Creek Estates Subdivision. Enjoy the welcoming entry foyer that is flanked by a lovely dining room and light filled living room that offers gleaming hardwood floors. The family room is open to the kitchen, creating a pleasant, spacious feel. The eat in kitchen boasts solid surface countertops, ample cabinetry, pantry and hardwood floors. The generously sized master suite has sunny windows with custom shutters and a tastefully updated master bath. Down the hall are 2 additional bedrooms and full, updated bath. 2 car attached garage. Unfinished lower level with french drain and sump pump system. Fenced yard with a lovely patio. In-ground sprinkler system. New AC Unit July 2024. Updated windows.
Interior Details
1854
3
2
Has Heating:
Yes
Heating Type:
Yes
Has Cooling:
Yes
Cooling Type:
Central
Has Fuel:
Yes
Fuel Type:
Electric
Has Basement:
No
Basement Type:
Full
Has Flooring:
No
Flooring Type:
N/A
Has Fireplace:
Yes
Fireplace Type:
N/A
Property Details
9570
Yes
Yes
Type:
Garage, Attached
Location:
N/A
Status:
N/A
Number of Spaces:
2
No
No
No
No
Yes
No
No
Construction Details
Ranch
N/A
N/A
N/A
N/A
Tax History
Year
Amount
Land
Improvement
Percent Change
Assessment
2020
$3,707
$17,060
$32,740
--%
$49,800
2019
$3,664
$17,060
$32,740
--%
$49,800
2018
$3,551
$15,370
$29,280
--%
$44,650
2017
$3,510
$15,370
$29,280
--%
$44,650
2016
$3,474
$11,120
$30,780
--%
$41,900
2013
$2,824
$7,730
$29,010
--%
$36,740
2013
$2,824
$7,730
$29,010
--%
$36,740
2012
$2,829
$7,790
$31,330
--%
$39,120

Average Home Price in 63011
Nearby Properties
Zip Code
Price
Bed
Bath
Sqft
Lot
Sold Date
$614,829
$614,829
4 Beds
2.5 Baths
2,033 Sqft
11,761 Lot (sqft)
Sold 09/10/2026
$368,671
$368,671
3 Beds
2 Baths
1,695 Sqft
8,242 Lot (sqft)
Sold 09/05/2026
$435,126
$435,126
4 Beds
2 Baths
1,899 Sqft
12,040 Lot (sqft)
Sold 08/03/2026
$432,284
$432,284
3 Beds
3.5 Baths
1,860 Sqft
2,614 Lot (sqft)
Sold 10/27/2026
$409,900
$409,900
3 Beds
4 Baths
1,820 Sqft
2,614 Lot (sqft)
Sold 09/29/2026
$395,000
$395,000
3 Beds
2 Baths
1,854 Sqft
9,570 Lot (sqft)
Sold 10/26/2026
$446,617
3 Beds
2.5 Baths
1,846 Sqft
16,919 Lot (sqft)
Sold 10/26/2026
$461,373
$461,373
3 Beds
2 Baths
1,872 Sqft
12,824 Lot (sqft)
Sold 10/27/2026
$467,236
4 Beds
2 Baths
1,671 Sqft
8,050 Lot (sqft)
Sold 10/26/2026