Member Features
Find Real Estate Bargain!
Full foreclosure details
Home value, equity and ownership info
Find homes priced below market
Get full access with a FREE Account
Already a member?
$383,647
Listing Price2beds
2baths
1,895sqft
7,840sqft lot
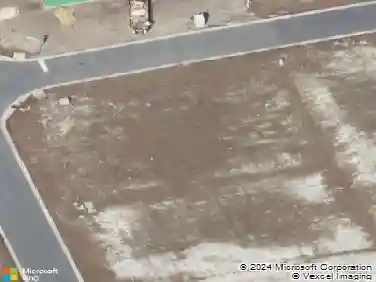
813 Rustic Mill Dr, Saint Augustine, FL 32092
Member Features
Find Real Estate Bargain!
Full foreclosure details
Home value, equity and ownership info
Find homes priced below market
Get full access with a FREE Account
Already a member?
For Sale
Home type
Price / sqft
Year built
Home Details
Welcome to Reverie at Trailmark, a vibrant 55+ Community. Offering 3% concession towards rate buydown. We are pleased to present this Fairfield model built with the Rosemary Beach Coastal elevation by Dream Finders Homes. nnThe owner spared no expense with the optional upgrades. The Great Room boasts tray ceilings and additional built in cabinetry, seamlessly matching the kitchen and backsplash. The Flex Room has been enclosed into the perfect office/den, and the standard doors have been replaced with beautiful glass doors. The Master Suite's walk-in closet was built with a pass through to the laundry.nnCurrently, the only Fairfield model with a LAKEFRONT view and breathtaking sunsets over the water. Sliding glass doors lead to the Lanai with screened enclosure. Built during phase one of the community this home is just steps away from the Lakeside Clubhouse, Resort-Style Pool and Spa, Fitness Center, Six Tournament-Class Pickleball Courts, Bocce Ball Courts, Dog Parks, and Bier Garten
Interior Details
1895
2
2
Has Heating:
Yes
Heating Type:
Forced Air With Air Conditioning
Has Cooling:
Yes
Cooling Type:
Central
Has Fuel:
No
Fuel Type:
N/A
Has Basement:
No
Basement Type:
N/A
Has Flooring:
No
Flooring Type:
Carpet
Has Fireplace:
Yes
Fireplace Type:
N/A
Property Details
7840
No
No
Type:
Garage, Attached
Location:
N/A
Status:
N/A
Number of Spaces:
0
No
No
No
No
Yes
No
No
Construction Details
N/A
Concrete
N/A
Gable/hip
Composition Shingle
Tax History
Year
Amount
Land
Improvement
Percent Change
Assessment

Average Home Price in 32092
Nearby Properties
Zip Code
Price
Bed
Bath
Sqft
Lot
Sold Date
$442,505
2 Beds
2 Baths
1,779 Sqft
6,969 Lot (sqft)
Sold 09/10/2026
$356,506
2 Beds
2 Baths
1,796 Sqft
5,662 Lot (sqft)
Sold 08/30/2026
$416,823
2 Beds
2 Baths
1,895 Sqft
9,147 Lot (sqft)
Sold 08/11/2026
$437,084
2 Beds
2 Baths
1,816 Sqft
6,534 Lot (sqft)
Sold 08/05/2026
$452,474
2 Beds
2 Baths
1,779 Sqft
7,405 Lot (sqft)
Sold 06/26/2026
$405,000
2 Beds
2 Baths
2,025 Sqft
7,405 Lot (sqft)
Sold 10/26/2026
$484,900
2 Beds
2 Baths
1,791 Sqft
15,246 Lot (sqft)
Sold 10/27/2026
$383,647
2 Beds
2 Baths
1,895 Sqft
7,840 Lot (sqft)
Sold 10/26/2026
$537,106
4 Beds
3 Baths
2,027 Sqft
13,068 Lot (sqft)
Sold 10/26/2026