
Member Features
Find Real Estate Bargain!
Full foreclosure details
Home value, equity and ownership info
Find homes priced below market
Get full access with a FREE Account
Already a member?
$1,845,985
Listing Price5beds
2.5baths
3,916sqft
12,754sqft lot
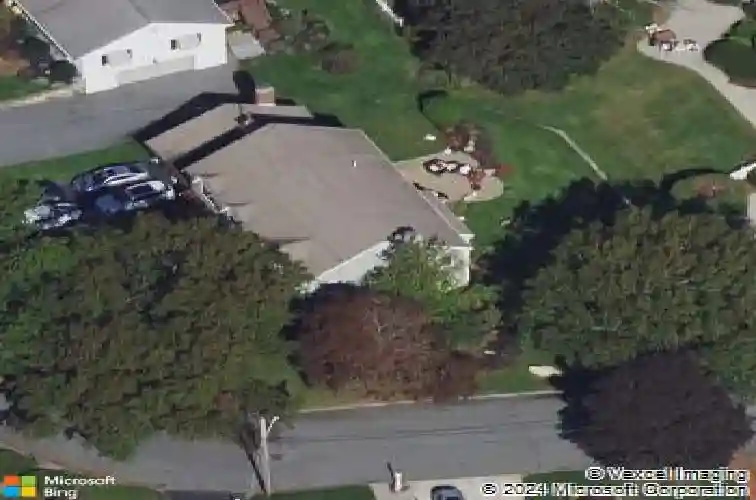
34 Russett Ln, Melrose, MA 02176
Member Features
Find Real Estate Bargain!
Full foreclosure details
Home value, equity and ownership info
Find homes priced below market
Get full access with a FREE Account
Already a member?
For Sale
Off Market
Home type
Price / sqft
Year built
Home Details
Welcome to this exceptional 5-bedroom, 2.5-bath home nestled in the highly sought-after Bellevue neighborhood, where timeless charm meets modern comfort. Set on a desirable corner lot, this renovated colonial offers an inviting front porch perfect for morning coffee or evening relaxation. Inside, youll find a thoughtfully designed open-concept layout enhanced by elegant crown molding & abundant natural light. The custom kitchen is a true centerpiece, boasting gorgeous cabinetry, a beautiful marble island with comfortable seating for six & a seamless flow into dining and gathering spaces. The standout feature is the massive primary suite, offering a private retreat complete with a luxurious marble bath with custom vanities, soaking tub and radiant heat. You'll love the abundant storage space including 2 walk in closets & a mudroom for all your gear. Additional highlights include central air, second floor laundry, well for irrigation, outdoor kitchen w/patio, 2 fireplaces plus garage.
Interior Details
3916
5
2.5
Has Heating:
Yes
Heating Type:
Forced Air With Air Conditioning
Has Cooling:
Yes
Cooling Type:
N/A
Has Fuel:
Yes
Fuel Type:
Oil
Has Basement:
No
Basement Type:
Unfinished
Has Flooring:
No
Flooring Type:
N/A
Has Fireplace:
Yes
Fireplace Type:
N/A
Property Details
12754
No
No
Type:
Garage, Basement
Location:
N/A
Status:
N/A
Number of Spaces:
2
N/A
N/A
N/A
N/A
N/A
N/A
N/A
Construction Details
Colonial
Wood Siding
N/A
Gable
Asphalt
Tax History
Year
Amount
Land
Improvement
Percent Change
Assessment
2020
$11,072
$469,200
$532,800
--%
$1,002,000
2019
$9,858
$419,400
$492,500
--%
$911,900
2018
$9,899
$381,200
$492,500
--%
$873,700
2017
$9,914
$381,200
$459,000
--%
$840,200
2016
$8,641
$329,900
$370,900
--%
$700,800
2014
$8,481
$322,600
$316,000
--%
$638,600
2013
$8,232
$322,600
$309,200
--%
$631,800

Average Home Price in 02176
Nearby Properties
Zip Code
Price
Bed
Bath
Sqft
Lot
Sold Date
$1,669,590
$1,669,590
3 Beds
4.5 Baths
3,400 Sqft
17,655 Lot (sqft)
Sold 07/07/2026
$1,845,985
$1,845,985
5 Beds
2.5 Baths
3,916 Sqft
12,754 Lot (sqft)
Sold 10/18/2026
$1,476,318
$1,476,318
4 Beds
3 Baths
3,788 Sqft
16,540 Lot (sqft)
Sold 10/13/2026
$1,805,272
$1,805,272
5 Beds
2.5 Baths
3,572 Sqft
9,200 Lot (sqft)
Sold 10/18/2026
$1,375,000
$1,375,000
5 Beds
4.5 Baths
4,177 Sqft
12,131 Lot (sqft)
Sold 10/18/2026
$1,149,000
$1,149,000
4 Beds
3 Baths
3,407 Sqft
18,391 Lot (sqft)
Sold 10/13/2026
$1,324,341
$1,324,341
4 Beds
2.5 Baths
3,438 Sqft
35,070 Lot (sqft)
Sold 10/18/2026




