Member Features
Find Real Estate Bargain!
Full foreclosure details
Home value, equity and ownership info
Find homes priced below market
Get full access with a FREE Account
Already a member?
$815,000
Listing Price4beds
4baths
2,921sqft
9,600sqft lot
21275 E Russet Rd, Queen Creek, AZ 85142
Member Features
Find Real Estate Bargain!
Full foreclosure details
Home value, equity and ownership info
Find homes priced below market
Get full access with a FREE Account
Already a member?
For Sale
Off Market
Home type
Price / sqft
Year built
Home Details
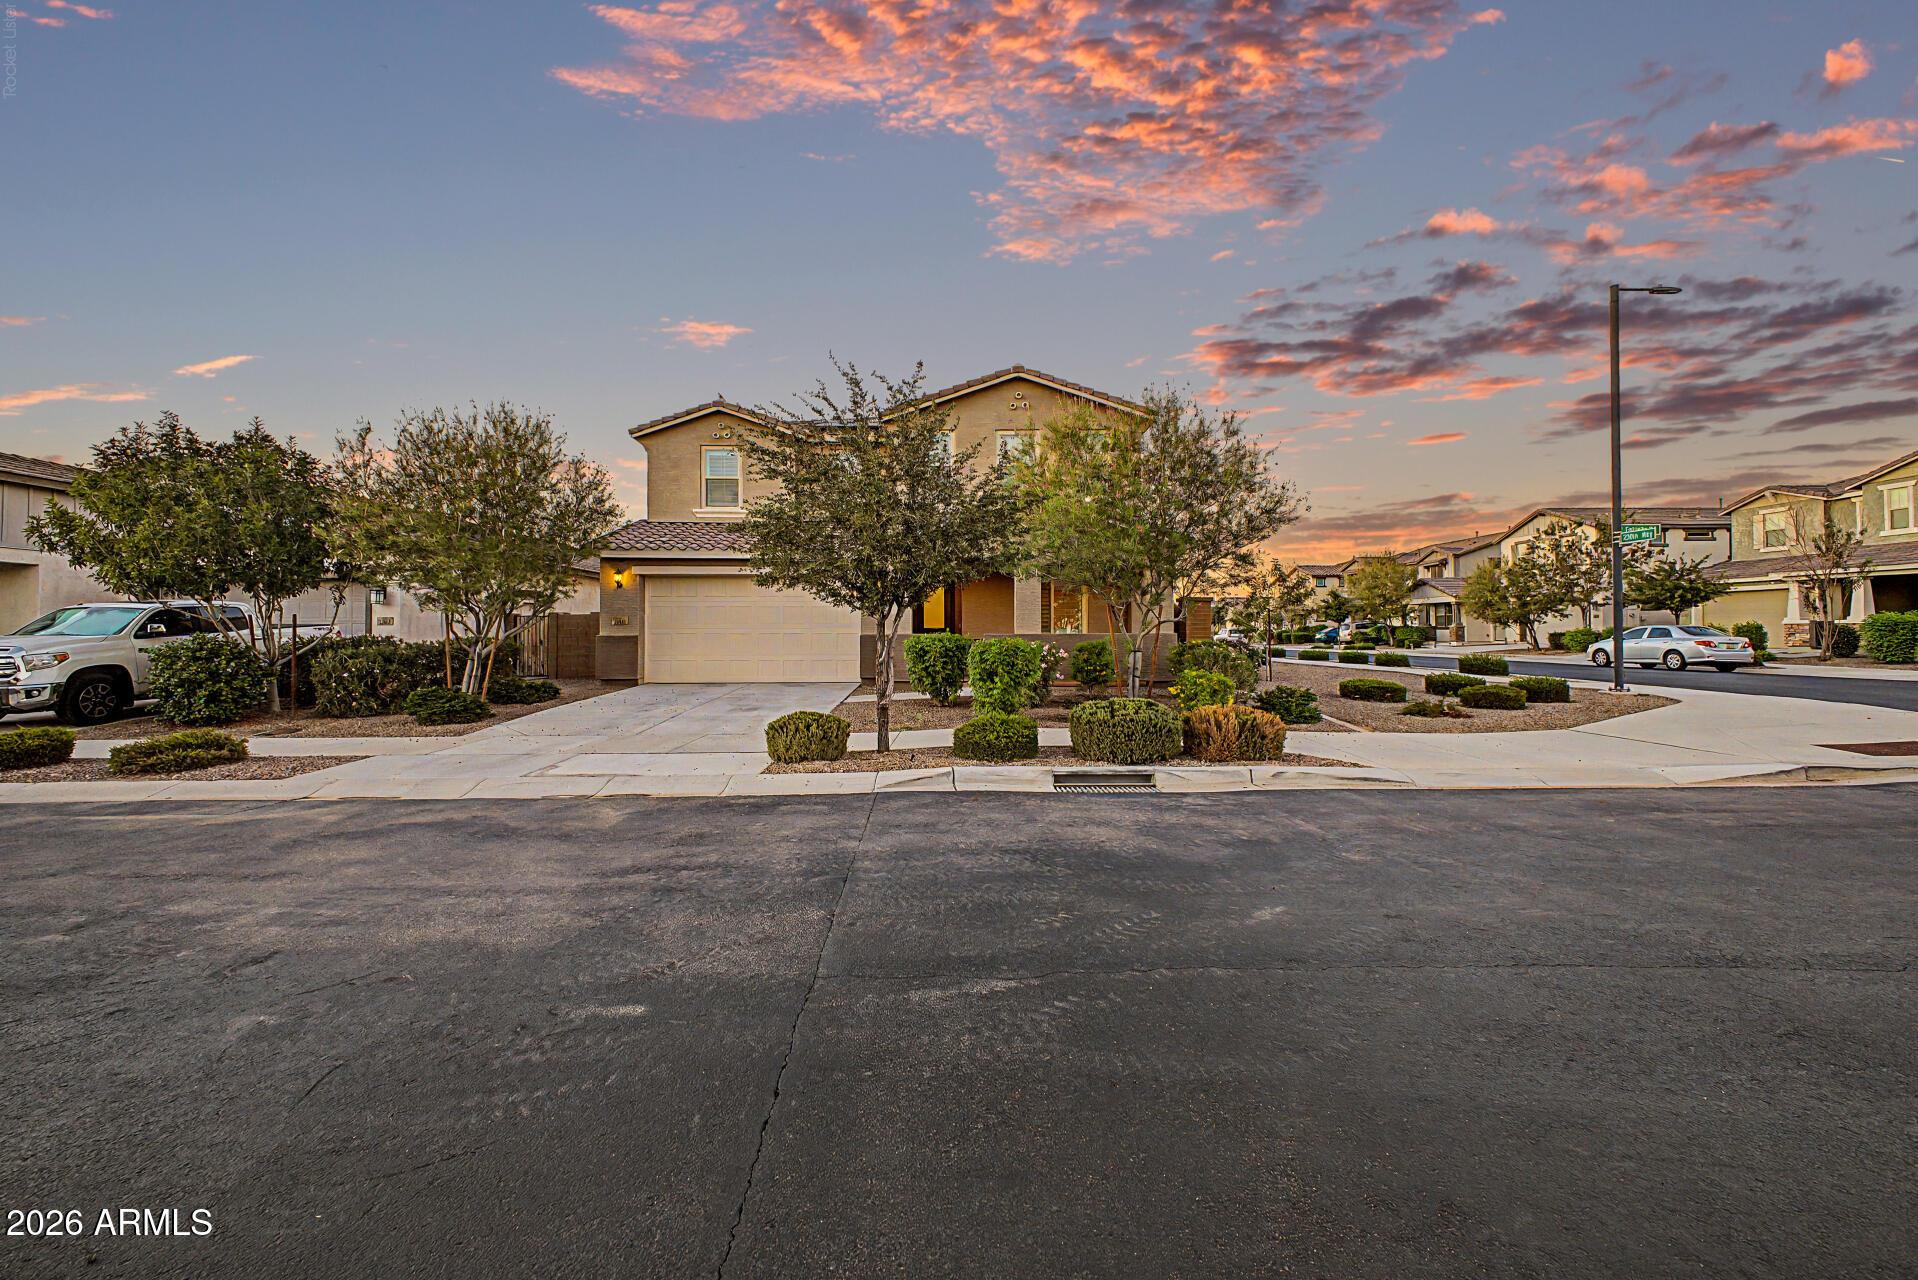
Welcome to your dream home in the heart of Queen Creek! This VIP semi-custom residence blends quality craftsmanship with thoughtful design, beginning with durable 2x6 construction and energy-efficient R-24 insulation. Inside, youll find 4 spacious bedrooms and 3.5 bathrooms, offering the perfect balance of comfort, luxury, and functionality. Step into your private backyard retreata $250k+ outdoor paradise designed for both relaxation and entertaining. Enjoy a heated resort-style pool and spa, a sunken ramada with a swim-up bar, a built-in gas fireplace, and travertine decking surrounded by lush landscaping and an extra-tall block wall for ultimate privacy. Whether its summer cookouts, cozy evenings under the stars, or year-round poolside fun, this backyard delivers it all. The homes curb appeal is enhanced by an inviting front courtyard and RV gate, while the garage space is second to none: an air-conditioned 2-car garage with epoxy flooring plus a separate cooled 1-car garage complete with a built-in workbench. Inside, elegant archways welcome you into the spacious great room, showcasing a neutral color palette, plantation shutters, and tile flooring in all high-traffic areas. The formal dining room sets the stage for memorable gatherings, while the oversized chefs kitchen impresses with white cabinetry, granite countertops, gas cooktop, double ovens, micro-hood, large island with breakfast bar, and a generous walk-in pantry. The thoughtful floorplan includes a guest suite w
Interior Details
2921
4
4
Has Heating:
Yes
Heating Type:
Forced Air With Air Conditioning
Has Cooling:
Yes
Cooling Type:
Refrigerator
Has Fuel:
No
Fuel Type:
N/A
Has Basement:
No
Basement Type:
N/A
Has Flooring:
No
Flooring Type:
N/A
Has Fireplace:
Yes
Fireplace Type:
N/A
Property Details
9600
Yes
Yes
Type:
N/A
Location:
N/A
Status:
N/A
Number of Spaces:
N/A
N/A
N/A
N/A
N/A
N/A
N/A
N/A
Construction Details
N/A
Wood
N/A
N/A
Concrete
Tax History
Year
Amount
Land
Improvement
Percent Change
Assessment
2020
$3,091
$7,120
$28,480
--%
$35,600
2019
$3,122
$6,770
$27,080
--%
$33,850
2018
$2,987
$6,300
$25,210
--%
$31,510
2017
$2,869
$6,290
$25,160
--%
$31,450
2016
$2,808
$6,020
$24,110
--%
$30,130
2014
$491
$4,544
$0
--%
$4,544
2013
$517
$3,440
$0
--%
$3,440
2012
$541
$3,840
$0
--%
$3,840

Average Home Price in 85142
Nearby Properties
Zip Code
Price
Bed
Bath
Sqft
Lot
Sold Date
$715,649
$715,649
4 Beds
4.5 Baths
2,921 Sqft
10,791 Lot (sqft)
Sold 10/17/2026
$678,625
-- Beds
3.5 Baths
2,706 Sqft
12,350 Lot (sqft)
Sold 09/23/2026
$637,031
6 Beds
3.5 Baths
2,706 Sqft
12,648 Lot (sqft)
Sold 10/27/2026
$755,000
-- Beds
3.5 Baths
2,868 Sqft
9,600 Lot (sqft)
Sold 10/27/2026
$739,900
$739,900
-- Beds
3.5 Baths
2,634 Sqft
7,394 Lot (sqft)
Sold 10/27/2026
$815,000
$815,000
4 Beds
4 Baths
2,921 Sqft
9,600 Lot (sqft)
Sold 10/26/2026
$815,000
4 Beds
3 Baths
3,025 Sqft
9,600 Lot (sqft)
Sold 10/13/2026
$818,727
-- Beds
3 Baths
3,025 Sqft
11,283 Lot (sqft)
Sold 10/26/2026
$670,000
$670,000
4 Beds
3.5 Baths
3,357 Sqft
11,858 Lot (sqft)
Sold 10/26/2026