Member Features
Find Real Estate Bargain!
Full foreclosure details
Home value, equity and ownership info
Find homes priced below market
Get full access with a FREE Account
Already a member?
$324,900
Listing Price2beds
1baths
1,165sqft
4,792sqft lot
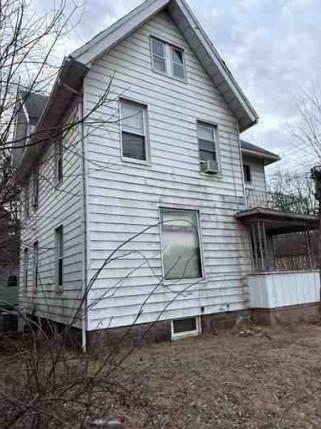
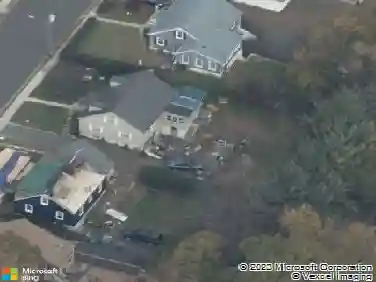
24 Russell St, Naugatuck, CT 06770
Member Features
Find Real Estate Bargain!
Full foreclosure details
Home value, equity and ownership info
Find homes priced below market
Get full access with a FREE Account
Already a member?
For Sale
Off Market
Home type
Price / sqft
Year built
Home Details
Pride of Ownership! This beautifully maintained Cape nestled on a cul-de-sac balances exterior curb appeal with an interior layout that welcomes many opportunities. At the heart of the home is a warm and inviting eat-in kitchen with rich maple cabinetry, stainless steel appliances, custom tiled backsplash, microwave-hood combination and walkout to a covered back porch. Living room provides hardwood flooring and the welcoming atmosphere for everyday living. Hardwoods extend to both main level bedrooms offering seamless single-level living with easy access to main bath with tub/shower and linen closet. Upper level showcases a sizable double room bedroom with an independent thermostat for controlled heating. Large double closet and built-in eaves provide the space for plenty of storage in this fun and exciting third bedroom. Lower-level basement has freshly floors and walls with a walkout hatchway for easy access to the backyard. With central AC along with Thermopane windows throughout the main level, this is the formula for energy efficiency. The benefits and upgrades of the interior flow nicely to the exterior boasting a newly installed roof (2026), asphalt driveway (2026), custom slate front to back walkway, covered porch and a professionally landscaped lawn on park like grounds. Desirability and location are on display at this premier neighborhood!
Interior Details
1165
2
1
Has Heating:
Yes
Heating Type:
Forced Air With Air Conditioning
Has Cooling:
Yes
Cooling Type:
N/A
Has Fuel:
Yes
Fuel Type:
Oil
Has Basement:
No
Basement Type:
Unfinished
Has Flooring:
No
Flooring Type:
N/A
Has Fireplace:
Yes
Fireplace Type:
N/A
Property Details
4792
No
No
Type:
N/A
Location:
N/A
Status:
N/A
Number of Spaces:
N/A
N/A
N/A
N/A
N/A
N/A
N/A
N/A
Construction Details
Cape Cod
Aluminum/vinyl
N/A
Gable
Shingle
Tax History
Year
Amount
Land
Improvement
Percent Change
Assessment
2020
$4,491
$27,690
$66,370
--%
$94,060
2019
$4,444
$27,690
$66,370
--%
$94,060
2018
$4,031
$33,320
$50,060
--%
$83,380
2017
$4,048
$33,320
$50,060
--%
$83,380
2016
$3,975
$33,320
$50,060
--%
$83,380
2014
$3,757
$33,320
$50,060
--%
$83,380
2011
$3,735
$33,320
$50,060
--%
$83,380

Average Home Price in 06770
Nearby Properties
Zip Code
Price
Bed
Bath
Sqft
Lot
Sold Date
$299,900
$299,900
3 Beds
1.5 Baths
1,040 Sqft
7,405 Lot (sqft)
Sold 10/27/2026
$316,500
$316,500
3 Beds
1 Baths
1,008 Sqft
5,227 Lot (sqft)
Sold 10/27/2026
$365,000
$365,000
3 Beds
2.5 Baths
1,266 Sqft
8,712 Lot (sqft)
Sold 10/26/2026
$229,900
$229,900
3 Beds
1 Baths
1,080 Sqft
3,920 Lot (sqft)
Sold 09/10/2026
$262,136
$262,136
3 Beds
1.5 Baths
1,248 Sqft
13,939 Lot (sqft)
Sold 10/26/2026
$333,746
$333,746
4 Beds
1.5 Baths
1,215 Sqft
4,792 Lot (sqft)
Sold 10/27/2026
$347,992
$347,992
3 Beds
1.5 Baths
1,072 Sqft
5,663 Lot (sqft)
Sold 10/27/2026
$224,285
$224,285
2 Beds
2 Baths
1,091 Sqft
4,792 Lot (sqft)
Sold 10/26/2026
$324,900
$324,900
2 Beds
1 Baths
1,165 Sqft
4,792 Lot (sqft)
Sold 10/27/2026