
Member Features
Find Real Estate Bargain!
Full foreclosure details
Home value, equity and ownership info
Find homes priced below market
Get full access with a FREE Account
Already a member?
$799,900
Listing Price4beds
3baths
3,756sqft
12,589sqft lot
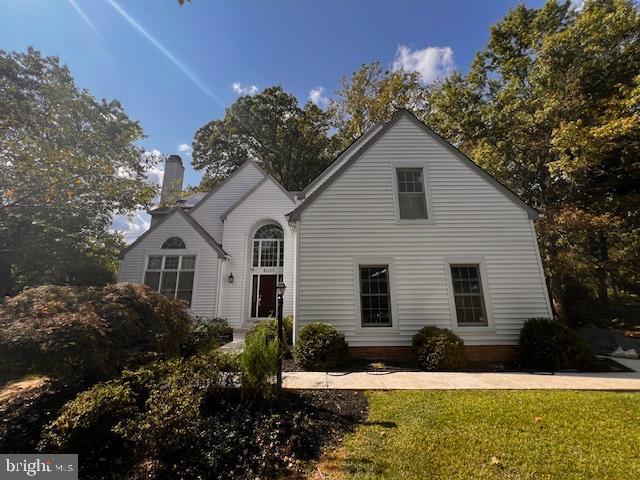
5027 Rushlight Path, Columbia, MD 21044
Member Features
Find Real Estate Bargain!
Full foreclosure details
Home value, equity and ownership info
Find homes priced below market
Get full access with a FREE Account
Already a member?
For Sale
Off Market
Home type
Price / sqft
Year built
Home Details
Welcome to 5027 Rushlight Path, a stunning 4 bed, 2.5 bath home in Hobbits Glen in The Village of Harpers Choice. Spanning over 4, 600 SQ FT of finished living space, this residence offers a blend of elegance and comfort. Step into the grand 2-story foyer on the main level featuring hardwood floors, a convenient laundry area, built-in cabinets, and recessed lighting. The well-appointed kitchen is equipped with a French door fridge and a kitchen island with a built-in stove. The living room boasts 17' ceilings and skylights, creating a bright and airy atmosphere. Upstairs, retreat to the primary bedroom suite, complete with hardwood floors and a vaulted ceiling. Additional bedrooms are carpeted for added comfort and the hall bath includes a double vanity. The primary bedroom also has a vaulted ceiling, adding to its spacious feel. Located near top-rated schools like Harper's Choice Middle School and Longfellow Elementary, as well as shopping centers like Harper's Choice Village Center! This home is perfectly situated in the center of it all! Enjoy nearby parks such as Cedar Lane Park and Columbia Dog Park. Don't miss the opportunity to make this exceptional property your new home!
Interior Details
3756
4
3
Has Heating:
Yes
Heating Type:
Forced Air With Air Conditioning
Has Cooling:
Yes
Cooling Type:
N/A
Has Fuel:
No
Fuel Type:
N/A
Has Basement:
No
Basement Type:
Finished
Has Flooring:
No
Flooring Type:
N/A
Has Fireplace:
Yes
Fireplace Type:
N/A
Property Details
12589
Yes
Yes
Type:
Garage, Attached
Location:
N/A
Status:
N/A
Number of Spaces:
2
N/A
N/A
N/A
N/A
N/A
N/A
N/A
Construction Details
N/A
N/A
N/A
N/A
Composition Shingle
Tax History
Year
Amount
Land
Improvement
Percent Change
Assessment
2021
$8,919
$0
$0
--%
$596,700
2020
$8,506
$0
$0
--%
$560,100
2019
$7,723
$148,900
$374,600
--%
$523,500
2018
$7,696
$148,900
$374,600
--%
$523,500
2017
$7,696
$148,900
$374,600
--%
$523,500
2015
$8,204
$0
$0
--%
$564,867
2014
$7,864
$0
$0
--%
$540,233
2012
$7,524
$0
$0
--%
$515,600

Average Home Price in 21044
Nearby Properties
Zip Code
Price
Bed
Bath
Sqft
Lot
Sold Date
$1,063,753
$1,063,753
-- Beds
3.5 Baths
3,858 Sqft
19,717 Lot (sqft)
Sold 10/20/2026
$800,000
4 Beds
4 Baths
3,298 Sqft
15,000 Lot (sqft)
Sold 10/26/2026
$900,000
-- Beds
5 Baths
3,646 Sqft
7,375 Lot (sqft)
Sold 10/27/2026
$1,050,000
$1,050,000
-- Beds
3 Baths
3,928 Sqft
12,823 Lot (sqft)
Sold 10/27/2026
$825,000
4 Beds
4 Baths
3,350 Sqft
6,000 Lot (sqft)
Sold 09/29/2026
$799,900
4 Beds
3 Baths
3,756 Sqft
12,589 Lot (sqft)
Sold 10/27/2026
$924,900
$924,900
5 Beds
5 Baths
3,778 Sqft
14,155 Lot (sqft)
Sold 10/26/2026
$995,000
-- Beds
3.5 Baths
3,930 Sqft
16,826 Lot (sqft)
Sold 10/26/2026
$1,076,781
$1,076,781
-- Beds
2.5 Baths
3,310 Sqft
138,521 Lot (sqft)
Sold 10/26/2026





