Member Features
Find Real Estate Bargain!
Full foreclosure details
Home value, equity and ownership info
Find homes priced below market
Get full access with a FREE Account
Already a member?
$316,868
Listing Price--beds
1baths
988sqft
6,534sqft lot
420 N Rush St, Itasca, IL 60143
Member Features
Find Real Estate Bargain!
Full foreclosure details
Home value, equity and ownership info
Find homes priced below market
Get full access with a FREE Account
Already a member?
For Sale
Home type
Price / sqft
Year built
Home Details
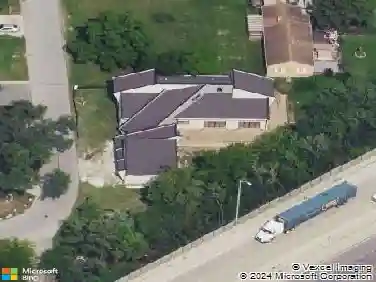
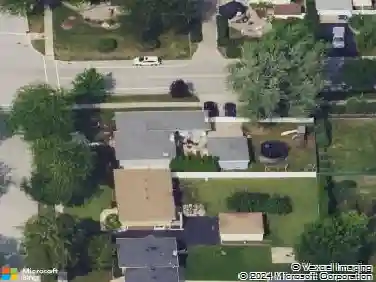
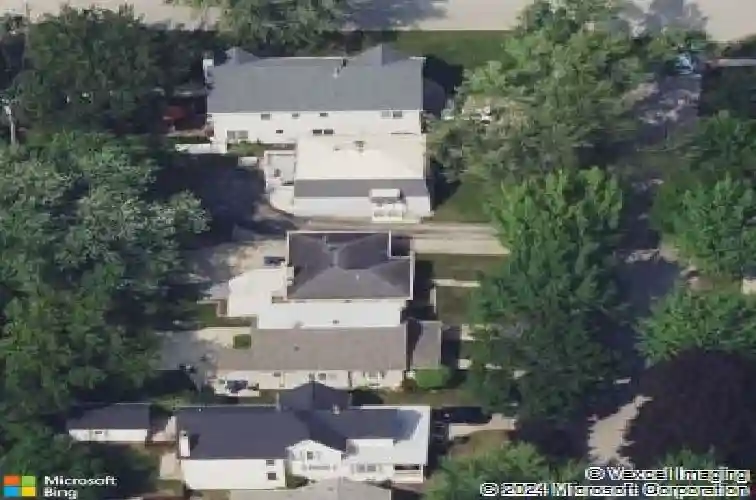
Incredible opportunity in the heart of Itasca's Historic District! This charming 4-side brick ranch offers timeless character, outstanding curb appeal, and endless potential. Featuring 2 bedrooms, 1 full bath, and a full partially finished basement, this home is perfect for buyers looking to add their own personal touches while enjoying a fantastic location. The spacious living and dining areas provide comfortable everyday living and entertaining space. The dining room includes a closet and could easily be converted into a 3rd bedroom if desired, while still offering direct access to the rear deck. The kitchen comes complete with a stove, microwave, refrigerator, and a convenient butler pantry, with an additional exit leading to the deck. The full partially finished basement offers additional living space and includes a workshop area along with a possible 3rd bedroom, home office, or exercise room. Newer windows provide added comfort and efficiency throughout the home. Step outside to enjoy the large rear deck overlooking the backyard, complete with a concrete patio slab-perfect for outdoor entertaining, summer barbecues, or simply relaxing. A detached 21/2-car garage provides plenty of room for vehicles, storage, and hobbies. Located within highly regarded District 10 schools, including Raymond Benson Primary School and F.E. Peacock Middle School, this home also offers convenient access to the Elgin-O'Hare Expressway, major expressways, O'Hare International Airport, and Wood
Interior Details
988
N/A
1
Has Heating:
No
Heating Type:
N/A
Has Cooling:
Yes
Cooling Type:
Central
Has Fuel:
No
Fuel Type:
N/A
Has Basement:
No
Basement Type:
Basement (unspecified)
Has Flooring:
No
Flooring Type:
N/A
Has Fireplace:
Yes
Fireplace Type:
N/A
Property Details
6534
No
No
Type:
Garage, Detached
Location:
N/A
Status:
N/A
Number of Spaces:
2
N/A
N/A
N/A
N/A
N/A
N/A
N/A
Construction Details
Ranch
Brick
N/A
N/A
N/A
Tax History
Year
Amount
Land
Improvement
Percent Change
Assessment
2019
$5,376
$44,950
$34,910
--%
$79,860
2018
$5,541
$44,950
$34,920
--%
$79,870
2017
$5,204
$42,960
$33,370
--%
$76,330
2016
$5,024
$39,660
$30,810
--%
$70,470
2015
$4,861
$36,640
$28,460
--%
$65,100
2013
$4,374
$33,650
$27,280
--%
$60,930
2012
$4,460
$35,930
$29,130
--%
$65,060
2011
$4,429
$39,970
$32,410
--%
$72,380

Average Home Price in 60143
Nearby Properties
Zip Code
Price
Bed
Bath
Sqft
Lot
Sold Date
$316,868
$316,868
-- Beds
1 Baths
988 Sqft
6,534 Lot (sqft)
Sold 10/26/2026