
Member Features
Find Real Estate Bargain!
Full foreclosure details
Home value, equity and ownership info
Find homes priced below market
Get full access with a FREE Account
Already a member?
$795,000
Listing Price4beds
3baths
3,492sqft
25,544sqft lot
408 Runnymede Dr, Saint Louis, MO 63141
Member Features
Find Real Estate Bargain!
Full foreclosure details
Home value, equity and ownership info
Find homes priced below market
Get full access with a FREE Account
Already a member?
For Sale
Off Market
Home type
Price / sqft
Year built
Home Details
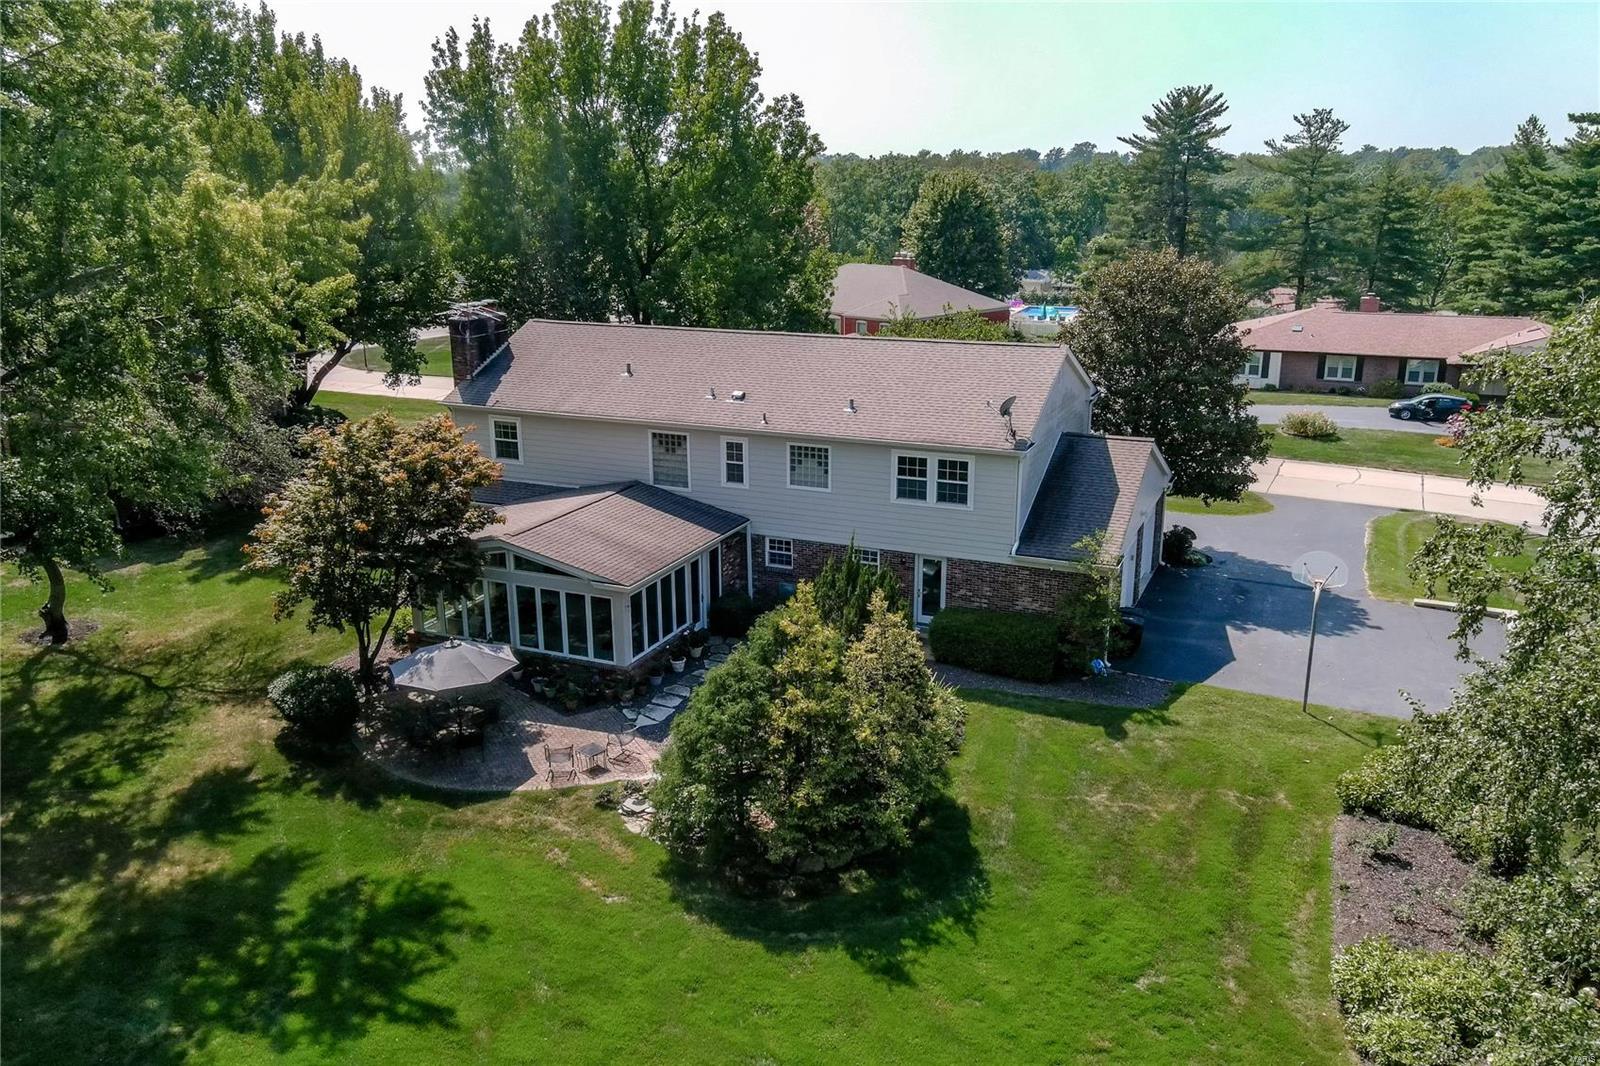
OPEN SUNDAY 1-3. This stunning 2-story home, set on a beautifully manicured .59-acre lot, exudes curb appeal and timeless elegance. Spanning 4, 332 sf, including the LL, this meticulously maintained residence offers 4 beds/3.5 baths. The 2-story entry w/ hardwood floor welcomes you. Enjoy meals in the formal dining room or unwind in the living room. The family rm features a wet bar, gas fireplace and bookshelves. The laundry rm provides access to the backyard & OVERSIZED side-entry 2-car garage.The updated eat-in kitchen offers high-end ss appliances, center island w/ gas cooktop, double ovens, custom cabinetry, and granite counters. Adjacent to the kitchen, the light-filled vaulted sun room features picturesque views of the private, lush backyard. Upstairs the primary suite boasts 2 walk-in closets, cozy sitting rm w/ gas fireplace, & updated spa-like bath. 3 add'l beds & updated hall bath complete this level.The LL features a curved wet bar, wine cellar, media rm & full bath.
Interior Details
3492
4
3
Has Heating:
Yes
Heating Type:
Yes
Has Cooling:
Yes
Cooling Type:
Central
Has Fuel:
Yes
Fuel Type:
Electric
Has Basement:
No
Basement Type:
Full
Has Flooring:
No
Flooring Type:
N/A
Has Fireplace:
Yes
Fireplace Type:
N/A
Property Details
25544
Yes
Yes
Type:
Garage, Attached
Location:
N/A
Status:
N/A
Number of Spaces:
3
No
No
No
No
Yes
No
No
Construction Details
Colonial
Brick/stone (brick And/or Stone)
N/A
N/A
N/A
Tax History
Year
Amount
Land
Improvement
Percent Change
Assessment
2020
$8,154
$38,060
$69,750
--%
$107,810
2019
$7,954
$38,060
$69,750
--%
$107,810
2018
$7,720
$28,160
$68,500
--%
$96,660
2017
$7,646
$28,160
$68,500
--%
$96,660
2016
$7,904
$23,810
$72,240
--%
$96,050
2013
$6,988
$21,220
$67,750
--%
$88,970
2013
$6,988
$21,220
$67,750
--%
$88,970
2012
$6,995
$21,890
$72,900
--%
$94,790

Average Home Price in 63141
Nearby Properties
Zip Code
Price
Bed
Bath
Sqft
Lot
Sold Date
$672,944
4 Beds
2.5 Baths
3,511 Sqft
55,966 Lot (sqft)
Sold 10/02/2026
$996,055
5 Beds
3.5 Baths
3,318 Sqft
45,738 Lot (sqft)
Sold 08/14/2026
$1,036,619
4 Beds
3.5 Baths
3,292 Sqft
23,779 Lot (sqft)
Sold 10/05/2026
$795,000
4 Beds
3 Baths
3,492 Sqft
25,544 Lot (sqft)
Sold 10/05/2026







