Member Features
Find Real Estate Bargain!
Full foreclosure details
Home value, equity and ownership info
Find homes priced below market
Get full access with a FREE Account
Already a member?
$407,314
Listing Price5beds
2baths
2,396sqft
7,588sqft lot
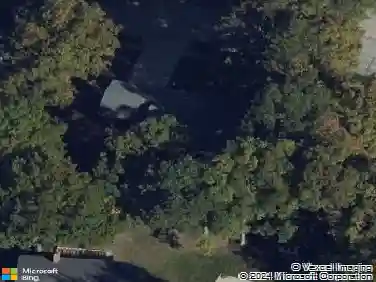
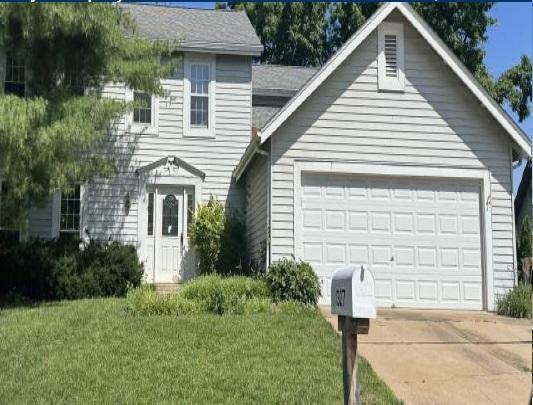
618 Running Creek Dr, Ballwin, MO 63021
Member Features
Find Real Estate Bargain!
Full foreclosure details
Home value, equity and ownership info
Find homes priced below market
Get full access with a FREE Account
Already a member?
For Sale
Off Market
Home type
Price / sqft
Year built
Home Details
Offered for the first time ever, this one-owner home delivers space you simply dont find in this neighborhood. With 5 bedrooms, 3 full baths, and 2,400 sq ft, the layout is generous, flexible, and ready for fresh ideas. Yes-it could use some new touches, but the bones, size, and floor plan are the real headline here. The main-floor primary suite features a renovated bath and two massive walk-in closets. Every bedroom is oversized with exceptionally large closets, making storage a non-issue. Multiple living areas and a formal dining room offer versatility for everyday living, entertaining, or working from home. A large unfinished basement provides endless potential, while newer systems and roof offer peace of mind. Outside, enjoy a fenced yard with patio, perfect for pets, play, or summer evenings. An attached two-car garage adds everyday convenience. Located in the Parkway South School District with parochial schools nearby, this is a rare opportunity to bring your vision to a home where the space truly sets it apart.
Interior Details
2396
5
2
Has Heating:
Yes
Heating Type:
Yes
Has Cooling:
Yes
Cooling Type:
Central
Has Fuel:
Yes
Fuel Type:
Electric
Has Basement:
No
Basement Type:
Full
Has Flooring:
No
Flooring Type:
N/A
Has Fireplace:
Yes
Fireplace Type:
N/A
Property Details
7588
Yes
Yes
Type:
Garage, Attached
Location:
N/A
Status:
N/A
Number of Spaces:
2
No
No
No
No
No
No
No
Construction Details
Cape Cod
Aluminum/vinyl
N/A
N/A
N/A
Tax History
Year
Amount
Land
Improvement
Percent Change
Assessment
2020
$3,875
$17,400
$35,150
--%
$52,550
2019
$3,832
$17,400
$35,150
--%
$52,550
2018
$3,549
$13,550
$31,580
--%
$45,130
2017
$3,448
$13,550
$31,580
--%
$45,130
2016
$3,268
$9,750
$30,930
--%
$40,680
2013
$2,780
$6,710
$28,980
--%
$35,690
2013
$2,780
$6,710
$28,980
--%
$35,690
2012
$3,026
$6,710
$34,390
--%
$41,100

Average Home Price in 63021
Nearby Properties
Zip Code
Price
Bed
Bath
Sqft
Lot
Sold Date
$383,475
3 Beds
2 Baths
2,122 Sqft
10,659 Lot (sqft)
Sold 10/02/2026
$400,000
$400,000
4 Beds
2.5 Baths
2,156 Sqft
10,890 Lot (sqft)
Sold 11/02/2026
$490,720
4 Beds
2.5 Baths
2,182 Sqft
10,019 Lot (sqft)
Sold 10/27/2026
$421,643
3 Beds
2.5 Baths
2,217 Sqft
9,635 Lot (sqft)
Sold 10/13/2026
$626,806
4 Beds
3.5 Baths
2,508 Sqft
9,583 Lot (sqft)
Sold 10/27/2026
$477,196
5 Beds
3.5 Baths
2,416 Sqft
9,583 Lot (sqft)
Sold 10/27/2026
$300,000
$300,000
3 Beds
3 Baths
2,086 Sqft
7,623 Lot (sqft)
Sold 07/10/2025