Member Features
Find Real Estate Bargain!
Full foreclosure details
Home value, equity and ownership info
Find homes priced below market
Get full access with a FREE Account
Already a member?
$1,899,000
Listing Price4beds
5baths
6,469sqft
15,682sqft lot
7 Rue Promenade Way, Henderson, NV 89011
Member Features
Find Real Estate Bargain!
Full foreclosure details
Home value, equity and ownership info
Find homes priced below market
Get full access with a FREE Account
Already a member?
For Sale
Off Market
Home type
Price / sqft
Year built
Home Details
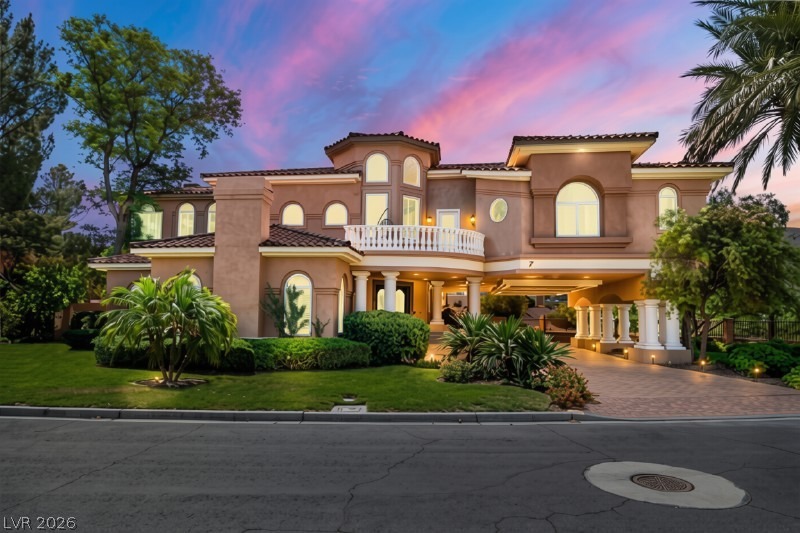
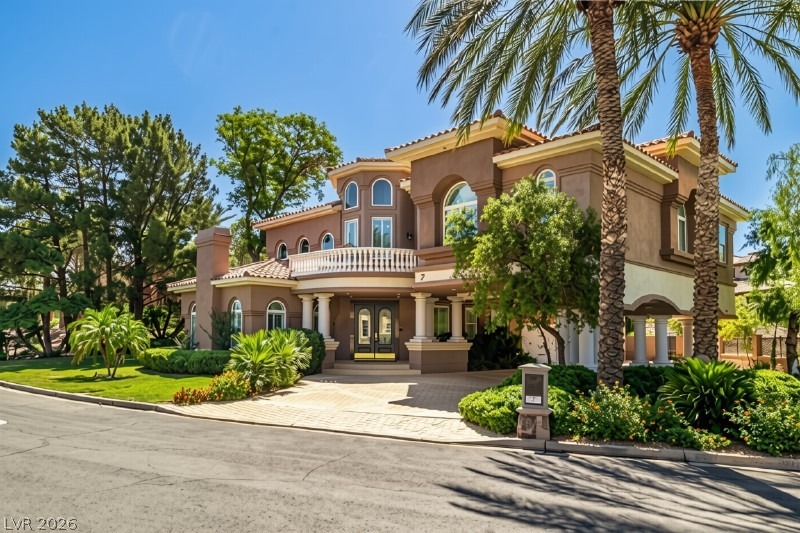
Beautifully situated on more than one-third of an acre within the prestigious South Shore community of Lake Las Vegas, this 6,469-square-foot custom estate offers generous living spaces, timeless architecture, and an exceptional floor plan. The home features four bedrooms, six bathrooms, and the convenience of a private elevator. Each bedroom includes its own en suite bathroom and custom walk-in closet, providing comfort and privacy for family and guests alike.nnThe spacious primary suite is highlighted by a two-way fireplace, a Jacuzzi soaking tub, and a large spa-style shower with three shower heads and built-in speakers. Throughout the home you'll find four fireplaces, three balconies, custom shutters, rich wood cabinetry, and beautiful stonework that add warmth and character.nnDesigned with entertaining in mind, the home includes a sunken bar and game room, while the oversized five-car garage offers abundant built-in storage. A welcoming foyer with a decorative fountain creates an impressive first impression.nnThe backyard is a private retreat featuring a sparkling pool with a waterfall, mature landscaping, and plenty of space to relax or entertain. Offering an outstanding location within one of Lake Las Vegas' most desirable communities, this home presents an excellent opportunity to personalize and make it your own.
Interior Details
6469
4
5
Has Heating:
Yes
Heating Type:
Forced Air With Air Conditioning
Has Cooling:
Yes
Cooling Type:
Central
Has Fuel:
No
Fuel Type:
N/A
Has Basement:
No
Basement Type:
N/A
Has Flooring:
No
Flooring Type:
Wood (unspecified)
Has Fireplace:
Yes
Fireplace Type:
N/A
Property Details
15682
Yes
Yes
Type:
Garage, Attached
Location:
N/A
Status:
N/A
Number of Spaces:
8
No
Yes
No
No
No
No
No
Construction Details
Bi-level
Combination
N/A
N/A
Concrete
Tax History
Year
Amount
Land
Improvement
Percent Change
Assessment
2021
$9,646
$61,250
$381,447
--%
$442,697
2020
$9,364
$78,750
$378,594
--%
$457,344
2019
$9,092
$56,000
$367,136
--%
$423,136
2018
$12,451
$56,000
$373,555
--%
$429,555
2017
$8,603
$56,000
$376,127
--%
$432,233
2014
$8,320
$45,500
$241,637
--%
$287,137
2013
$8,494
$22,750
$299,349
--%
$322,099

Average Home Price in 89011
Nearby Properties
Zip Code
Price
Bed
Bath
Sqft
Lot
Sold Date
$1,999,900
$1,999,900
4 Beds
5 Baths
5,743 Sqft
13,939 Lot (sqft)
Sold 09/29/2026
$2,950,000
$2,950,000
4 Beds
7 Baths
6,887 Sqft
10,890 Lot (sqft)
Sold 10/06/2026
$2,950,000
$2,950,000
5 Beds
5.5 Baths
5,676 Sqft
29,621 Lot (sqft)
Sold 10/05/2026
$5,500,000
$5,500,000
5 Beds
6.5 Baths
6,017 Sqft
58,806 Lot (sqft)
Sold 09/29/2026
$6,250,000
$6,250,000
4 Beds
2 Baths
5,510 Sqft
20,473 Lot (sqft)
Sold 09/29/2026
$1,899,000
$1,899,000
4 Beds
5 Baths
6,469 Sqft
15,682 Lot (sqft)
Sold 10/05/2026
$3,869,000
$3,869,000
4 Beds
6 Baths
6,127 Sqft
18,731 Lot (sqft)
Sold 09/29/2026
$5,490,000
$5,490,000
4 Beds
6 Baths
6,805 Sqft
13,068 Lot (sqft)
Sold 09/29/2026