
Member Features
Find Real Estate Bargain!
Full foreclosure details
Home value, equity and ownership info
Find homes priced below market
Get full access with a FREE Account
Already a member?
$200,000
Listing Price4beds
2baths
1,966sqft
5,280sqft lot
728 Rudd Ave, Canon City, CO 81212
Member Features
Find Real Estate Bargain!
Full foreclosure details
Home value, equity and ownership info
Find homes priced below market
Get full access with a FREE Account
Already a member?
For Sale
Off Market
Home type
Price / sqft
Year built
Home Details
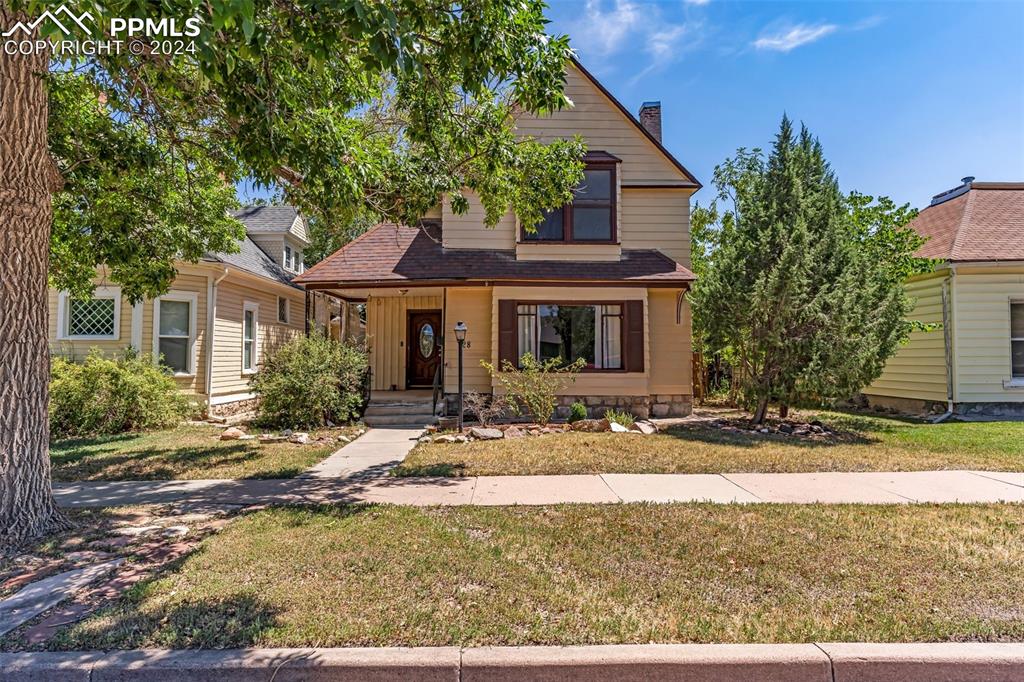
Come see for yourself all the potential that this Victorian on Rudd Avenue has and its only 4 blocks to all the vibrant activity on historic Main Street in Canon City, Colorado! This 1.5-story home has four bedrooms and 2 bathrooms with a large living room, formal dining room, kitchen, separate laundry room, and a mud room. So many rooms and lots of space for your whole crew! A covered front porch with a wrought iron fence offers a pleasant greeting. The living room is large with a lovely big plate glass front window for lots of natural light as well as a wood-burning caste iron insert fireplace. Next to the living room is a formal dining room w/ a chandelier. One full bedroom and a full bath are also downstairs. Out the back of the kitchen is a nice-sized mud room, and also a full-sized separate laundry room adjacent to the kitchen. Upstairs you will find 3 more bedrooms and a half bath. This home has a fully enclosed backyard, a covered porch, and a detached outbuilding with alley access. This could be a beautiful home with some modern upgrades & renovated to its former glory, in keeping with its lovely location in the historic part of Canon City. If you are an investor and with some elbow grease, this home could make a nice rental, or reno for re-sale. Nine foot ceilings downstairs, some original trim work, some tall windows and a few original doorknobs help one to imagine the possibilities! Come take a look today!
Interior Details
1966
4
2
Has Heating:
Yes
Heating Type:
Forced Air With Air Conditioning
Has Cooling:
No
Cooling Type:
N/A
Has Fuel:
No
Fuel Type:
N/A
Has Basement:
No
Basement Type:
Unfinished
Has Flooring:
No
Flooring Type:
Carpet
Has Fireplace:
Yes
Fireplace Type:
N/A
Property Details
5280
No
No
Type:
N/A
Location:
N/A
Status:
N/A
Number of Spaces:
N/A
No
No
No
No
No
No
No
Construction Details
Multi-level
Aluminum/vinyl
N/A
Gable/hip
Composition Shingle
Tax History
Year
Amount
Land
Improvement
Percent Change
Assessment
2019
$323
$0
$0
--%
$3,904
2018
$285
$0
$0
--%
$3,353
2017
$265
$0
$0
--%
$3,353
2016
$249
$0
$0
--%
$3,410
2015
$249
$0
$0
--%
$3,410
2013
$587
$0
$0
--%
$8,460
2012
$1,199
$1,996
$7,223
--%
$9,219

Average Home Price in 81212
Nearby Properties
Zip Code
Price
Bed
Bath
Sqft
Lot
Sold Date
$324,000
$324,000
3 Beds
2 Baths
1,846 Sqft
5,280 Lot (sqft)
Sold 11/15/2025
$321,484
$321,484
4 Beds
2 Baths
1,766 Sqft
4,560 Lot (sqft)
Sold 10/18/2026
$215,327
$215,327
3 Beds
2 Baths
2,029 Sqft
5,280 Lot (sqft)
Sold 10/13/2026
$327,999
3 Beds
1.5 Baths
1,890 Sqft
7,680 Lot (sqft)
Sold NaN/NaN/NaN
$345,000
4 Beds
1 Baths
1,716 Sqft
4,800 Lot (sqft)
Sold 11/15/2025
$439,900
$439,900
3 Beds
1 Baths
2,169 Sqft
3,960 Lot (sqft)
Sold 10/13/2026
$200,000
$200,000
4 Beds
2 Baths
1,966 Sqft
5,280 Lot (sqft)
Sold 09/29/2026
$285,000
$285,000
2 Beds
1 Baths
1,890 Sqft
4,800 Lot (sqft)
Sold 10/08/2025





