
Member Features
Find Real Estate Bargain!
Full foreclosure details
Home value, equity and ownership info
Find homes priced below market
Get full access with a FREE Account
Already a member?
$285,000
Listing Price2beds
1baths
1,890sqft
4,800sqft lot
1023 Main St, Canon City, CO 81212
Member Features
Find Real Estate Bargain!
Full foreclosure details
Home value, equity and ownership info
Find homes priced below market
Get full access with a FREE Account
Already a member?
For Sale
Off Market
Home type
Price / sqft
Year built
Home Details
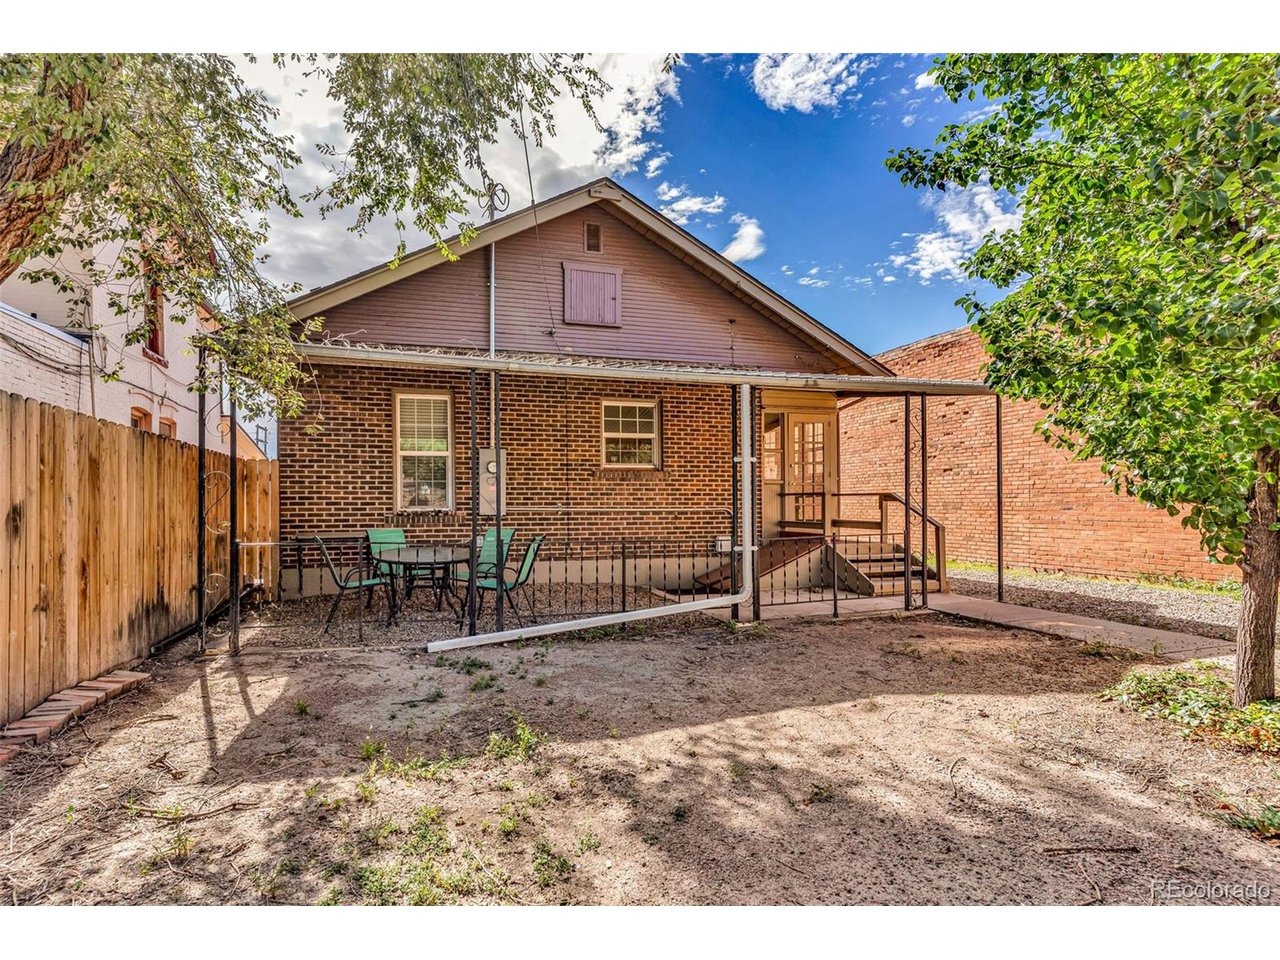
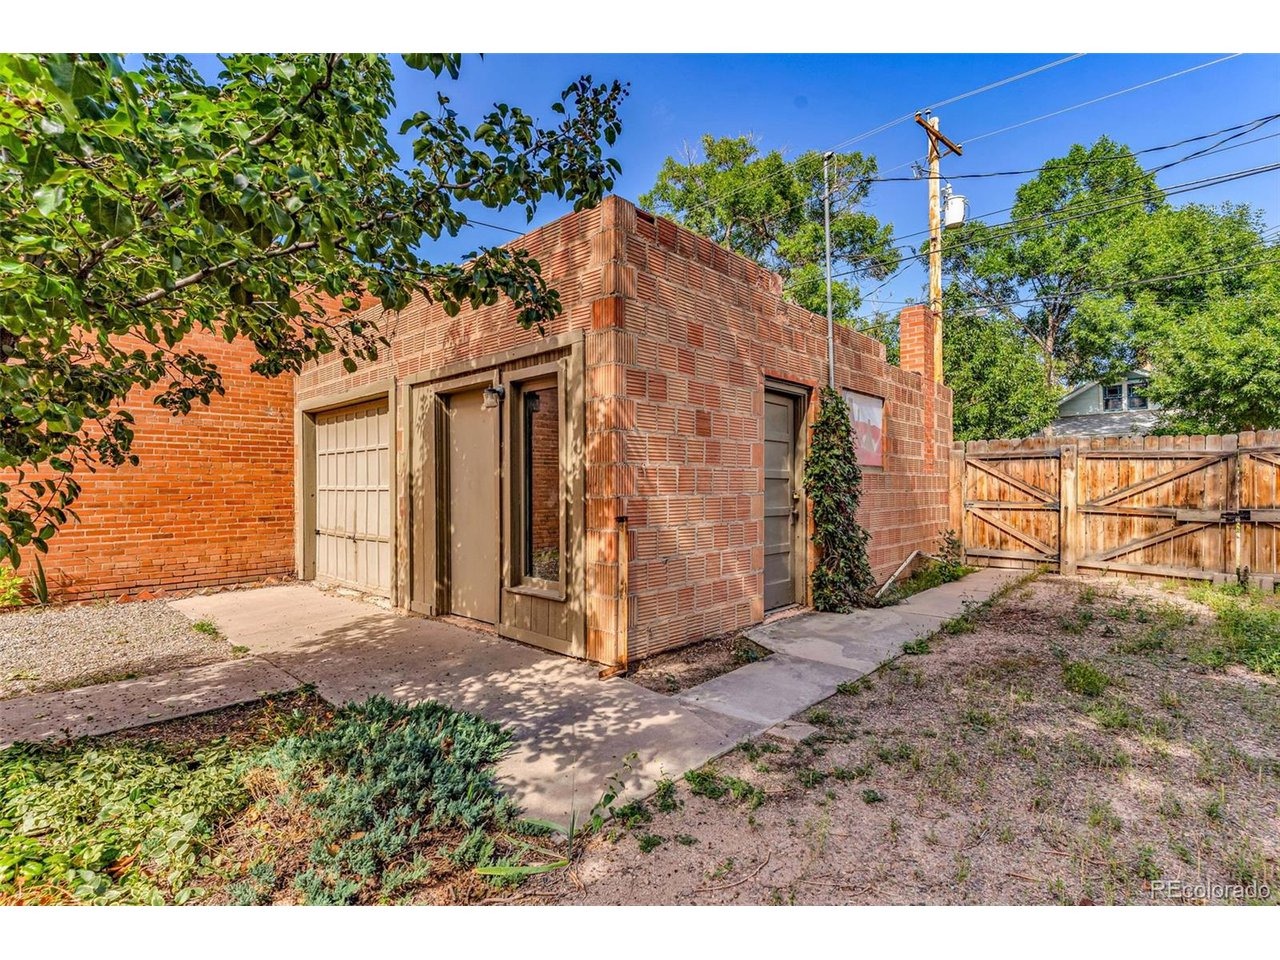
Welcome to this well-maintained Brick Craftsman-style home, ideally located just steps from downtown Canon City, schools, and medical facilities. Full of character and charm, this classic home features original woodwork, hardwood floors, and tall ceilings throughout. The spacious living room flows seamlessly into a formal dining area highlighted by a vintage chandelier, while the kitchen boasts crisp white cabinetry with beautiful glass-front doors, a double stainless steel sink, and tile countertops. Two main-level bedrooms are separated by a full bathroom and convenient built-in hallway linen closets. The front bedroom features a charming artist's window and a private staircase leading to the newly remodeled, partially finished basement, perfect for a home office, guest suite, gym, game room, or hobby space. The basement also includes plumbing for a future shower, with some of the work already completed if you'd like to add a second bathroom. Enjoy peace of mind with recent updates including a newer roof, hot water heater, and sewer line. A separate laundry/mudroom (with a new stackable washer and dryer included) connects the kitchen to the back patio, making it easy to keep dirty shoes and clothes out of the main living areas. Outside, you'll find a fully fenced yard, a covered front porch with a swing, and a spacious back patio, perfect for entertaining or simply enjoying the beautiful Colorado weather. The detached pull-through garage (a former carriage house) offers all
Interior Details
1890
2
1
Has Heating:
Yes
Heating Type:
Forced Air With Air Conditioning
Has Cooling:
No
Cooling Type:
N/A
Has Fuel:
No
Fuel Type:
N/A
Has Basement:
No
Basement Type:
Unfinished
Has Flooring:
No
Flooring Type:
Carpet
Has Fireplace:
Yes
Fireplace Type:
N/A
Property Details
4800
No
No
Type:
N/A
Location:
N/A
Status:
N/A
Number of Spaces:
N/A
No
No
No
No
No
No
No
Construction Details
Bungalow
Brick
N/A
Gable/hip
Composition Shingle
Tax History
Year
Amount
Land
Improvement
Percent Change
Assessment
2019
$806
$0
$0
--%
$9,723
2018
$360
$0
$0
--%
$8,470
2017
$335
$0
$0
--%
$8,470
2016
$581
$0
$0
--%
$7,950
2015
$580
$0
$0
--%
$7,950
2013
$529
$0
$0
--%
$7,620
2012
$567
$2,675
$5,483
--%
$8,158

Average Home Price in 81212
Nearby Properties
Zip Code
Price
Bed
Bath
Sqft
Lot
Sold Date
$324,000
$324,000
3 Beds
2 Baths
1,846 Sqft
5,280 Lot (sqft)
Sold 09/29/2026
$439,900
$439,900
3 Beds
1 Baths
2,169 Sqft
3,960 Lot (sqft)
Sold 10/05/2026
$268,597
2 Beds
1 Baths
1,638 Sqft
5,280 Lot (sqft)
Sold 10/05/2026
$321,484
$321,484
4 Beds
2 Baths
1,766 Sqft
4,560 Lot (sqft)
Sold 10/05/2026
$345,000
4 Beds
1 Baths
1,716 Sqft
4,800 Lot (sqft)
Sold 11/15/2025
$364,630
3 Beds
1 Baths
1,642 Sqft
6,120 Lot (sqft)
Sold 10/05/2026
$215,327
$215,327
3 Beds
2 Baths
2,029 Sqft
5,280 Lot (sqft)
Sold 10/05/2026
$198,900
3 Beds
2 Baths
1,642 Sqft
5,280 Lot (sqft)
Sold 09/29/2026
$327,008
$327,008
2 Beds
1.75 Baths
1,632 Sqft
7,650 Lot (sqft)
Sold NaN/NaN/NaN





